


 +6
+6-
30ft long
-
5,541 lbs
-
Sleeps 8
-
1 slides
-
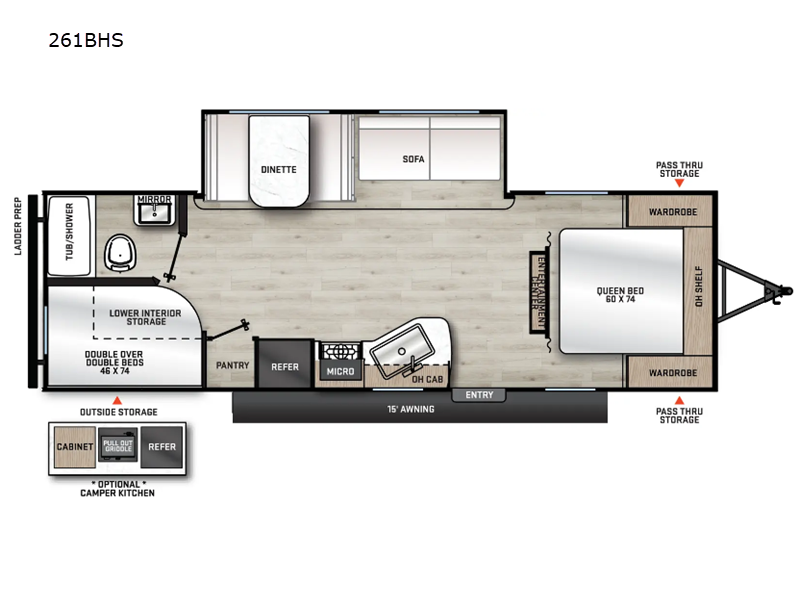
BunkhouseFront Bedroom
261BHS Floorplan
Specifications
| Sleeps | 8 | Slides | 1 |
| Length | 30 ft 5 in | Ext Width | 8 ft |
| Ext Height | 11 ft 1 in | Int Height | 6 ft 9 in |
| Hitch Weight | 646 lbs | GVWR | 7100 lbs |
| Dry Weight | 5541 lbs | Cargo Capacity | 1559 lbs |
| Fresh Water Capacity | 44 gals | Grey Water Capacity | 40 gals |
| Black Water Capacity | 30 gals | Furnace BTU | 35000 btu |
| Number Of Bunks | 2 | Available Beds | RV Queen |
| Refrigerator Type | 12V GE Stainless | Refrigerator Size | 10.7 cu ft |
| Cooktop Burners | 3 | Number of Awnings | 1 |
| LP Tank Capacity | 20 lbs | Water Heater Capacity | 6 gal |
| Water Heater Type | Gas/Electric DSI | AC BTU | 13500 btu |
| Awning Info | 15' Electric w/Multicolored Light Strip and Remote | Axle Count | 2 |
| Number of LP Tanks | 2 | Shower Type | Tub/Shower Combo |
| Electrical Service | 30 amp | VIN | 5ZT2CARB1RU043910 |
Description
Coachmen RV Catalina Summit Series 8 travel trailer 261BHS highlights:
- Bunk Beds
- Front Private Bedroom
- Sofa
- Pet Leash Link
- Outside Storage
Exterior Highlights
-
Electric awning with multicolor LED lights & remote for outdoor shade and ambience.
-
MORryde StepAbove solid steps at the main entrance.
-
Premium JBL exterior speaker for outdoor audio.
-
G20 tinted privacy windows and black tank flush system.
-
Easy access storage door specific to this floorplan.
-
Universal solar prep with roof connections (ready for solar setup).
-
Rear view camera prep and LP quick connect for camp kitchen accessories.
-
Pets “Leash Link” quick hookup D-ring and bottle openers at camp kitchens.
Interior Features
-
GE stainless 10.7 cu ft 12V refrigerator and GE stainless microwave with glass turntable.
-
3-burner cooktop with metal back-lit knobs and range hood.
-
Premium JBL Aura Cube media center with multiple audio zones.
-
Seamless thermofoil countertops throughout.
-
Deep farm-style kitchen sink and high-rise kitchen faucet.
-
All-in-One control panel for easy systems management.
Construction & Equipment
-
Tankless on-demand water heater for continuous hot water.
-
13,500 BTU fully ducted air conditioner with heat pump.
-
Heavy-duty steel frame and Norco electromagnetic powder-coated chassis for durability.
-
5/8" tongue & groove stable deck flooring and structural roof trusses.
-
Seamless Alpha roof membrane with lifetime warranty.
-
Insulated underbelly and winterization kit (optional) for cold weather.
Safety & Convenience
-
Smoke alarm, LP/CO gas detector, and fire extinguisher.
-
Fire escape windows and dead-bolt entry door lock.
-
Exterior GFCI protected receptacle and RG-6 coax/satellite prep.
Call, Click, Text or Visit Us Today at Campers Inn of Kings Mountain and Find Your Away!
Stock 360 Tour & Stock Images may be shown. Colors & Specs may vary.
Save your favorite Rvs as you browse. Begin with this one!
Loading
*All calculated monthly payments are an estimate for qualified buyers only and do not constitute a commitment that financing or a specific interest rate or term is available. Financing terms may not be available in all Campers Inn locations. Campers Inn RV Sales is not responsible for any misprints, typos, or errors found in our website pages. Any price listed excludes sales tax, registration tags, and delivery fees. Manufacturer pictures, specifications, and features may be used in place of actual inventory in stock on our lot. Please contact us for availability as our inventory changes rapidly.
Manufacturer and/or stock photographs may be used and may not be representative of the particular unit being viewed. Where an image has a stock image indicator, please confirm specific unit details with your dealer representative.
Manufacturer and/or stock photographs may be used and may not be representative of the particular unit being viewed. Where an image has a stock image indicator, please confirm specific unit details with your dealer representative.