


 +12
+12- List: $30,415
-
36ft long
-
7,127 lbs
-
Sleeps 10
-
1 slides
-
BunkhouseOutdoor Kitchen
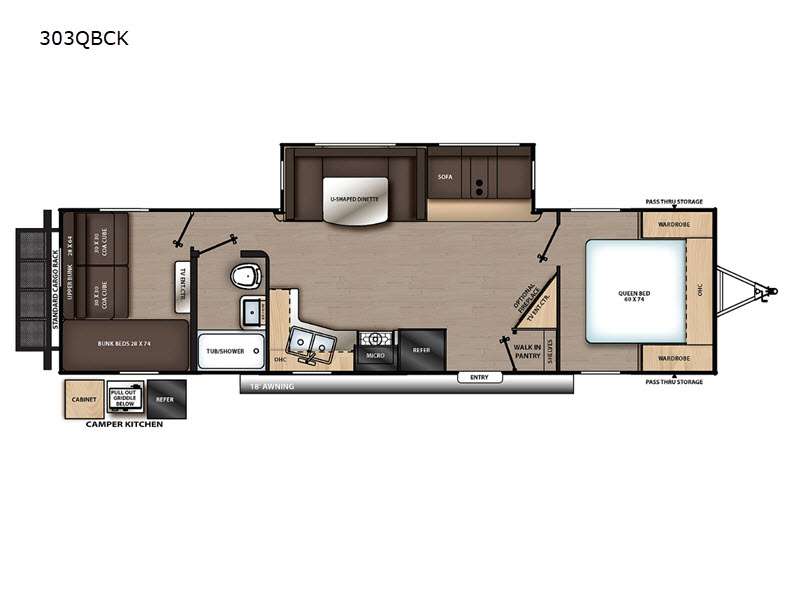
303QBCK Floorplan

Specifications
| Sleeps | 10 | Slides | 1 |
| Length | 35 ft 10 in | Ext Width | 8 ft |
| Ext Height | 11 ft 3 in | Int Height | 6 ft 9 in |
| Hitch Weight | 856 lbs | GVWR | 9500 lbs |
| Dry Weight | 7127 lbs | Cargo Capacity | 2373 lbs |
| Fresh Water Capacity | 44 gals | Grey Water Capacity | 40 gals |
| Black Water Capacity | 30 gals | Furnace BTU | 35000 btu |
| Number Of Bunks | 3 | Available Beds | Queen |
| Refrigerator Type | 12V | Refrigerator Size | 10 cu ft |
| Cooktop Burners | 3 | Number of Awnings | 1 |
| LP Tank Capacity | 20 lbs | Water Heater Capacity | 6 gal |
| Water Heater Type | Gas/Electric DSI | AC BTU | 13500 btu |
| TV Info | LR 39" TV | Awning Info | 18' Electric w/Multicolor LED Strip & Remote |
| Axle Count | 2 | Number of LP Tanks | 2 |
| Shower Type | Standard | Electrical Service | 30 amp |
| VIN | 5ZT2CAVB9NX024455 |
Description
Coachmen Catalina Legacy Edition travel trailer 303QBCK highlights:
- Private Bunkhouse
- Outdoor Camper Kitchen
- Walk-In Pantry
- U-Shaped Dinette
- Pass-Through Storage
- Flip-Down Cargo Rack
The Used 2022 Coachmen RV Catalina Legacy 303QBCK is a spacious bunkhouse travel trailer designed with families in mind, offering plenty of sleeping space, a private bunkhouse, and an outdoor kitchen. Available now at Campers Inn RV, this floorplan combines a comfortable interior with family-friendly features for weekend camping or longer adventures.
At approximately 35 feet 10 inches long, with a dry weight of 7,127 pounds, 856-pound hitch weight, and 9,500-pound GVWR, the 303QBCK is best suited for a properly equipped full-size truck. Its single slide-out expands the main living area, while the floorplan can sleep up to 10 campers, making it an excellent choice for larger families.
The standout feature is the private rear bunkhouse, which includes triple bunks and gives kids or guests their own dedicated sleeping area. Up front, the walk-around queen bed creates a comfortable private bedroom. The main living area features a U-shaped dinette and sofa slide, providing plenty of room to gather, dine, or relax.
The kitchen is designed for family camping and includes:
- Three-burner cooktop
- 10 cu. ft. 12V refrigerator
- Deep farm-style sink
- Residential-style pull-down faucet
- Thermofoil countertops
- L-shaped kitchen layout
- Walk-in pantry
- Generous cabinet and drawer storage
The full bathroom provides a dedicated shower, toilet, vanity, and storage, while the gas/electric DSI water heater provides convenient hot water. A 39" entertainment TV and Bluetooth media system add entertainment options indoors.
Outside, the 303QBCK features an 18-foot electric awning with multicolor LED lighting and a full-size exterior camp kitchen for preparing meals outdoors. A 200-pound flip-down cargo rack provides additional space for coolers, bikes, or camping gear. The large pass-through storage is ideal for chairs, tables, and outdoor equipment.
Additional features include:
- Enclosed, fully sealed underbelly
- Seamless Alpha roof membrane
- Walk-on roof
- 5/8" tongue-and-groove plywood flooring
- Power tongue jack
- Black tank flush
- LP quick connect
- Hot/cold outside shower
- Backup camera prep
- Upgraded aluminum wheels
- JBL exterior speakers
- Bedroom USB ports and outlets
- 35,000 BTU furnace
- 13,500 BTU air conditioner
- 44-gallon fresh water tank
- 40-gallon gray water tank
- 30-gallon black water tank
Why Buy the 2022 Coachmen Catalina Legacy 303QBCK?
- Private rear bunkhouse with triple bunks
- Sleeps up to 10 campers
- Walk-around queen bed
- Spacious single-slide floorplan
- U-shaped dinette and sofa
- Walk-in pantry
- Full-size outdoor camp kitchen
- 18-foot power awning with multicolor LED lighting
- 10 cu. ft. 12V refrigerator
- Enclosed underbelly
- Large pass-through storage
- Flip-down exterior cargo rack
- Great family-friendly layout
If you're looking for a family travel trailer with dedicated bunkhouse space, plenty of sleeping capacity, and excellent indoor and outdoor amenities, the Used 2022 Coachmen Catalina Legacy 303QBCK is a versatile option. With its private triple-bunk room, outdoor kitchen, walk-in pantry, and spacious living area, it's built to make family camping more comfortable and enjoyable.
Features
Standard Features (2022)
Construction & Equipment
- Cambered Structural Steel I-Beam Frame
- Full Length Frame E-Coated Outriggers
- 5/8" Tongue & Groove Plywood Floor Decking
- 2"x3" Floor Joists on Approximately 12" Centers
- 5" Floor To Frame Steel Lag Bolts
- Enclosed, Fully Sealed Underbelly
- Darco Subfloor Protective Wrap/Enclosure
- 3/8" Fully Decked Walk-On Roof
- Seamless Alpha Roof Membrane with 18 Year Warranty
- Screwed Cabinet Construction w/Pocket Bored Lumber Core Stiles
- 5/8" Plywood Under Bed & Dinette Base
- 81" Interior Height
- Easy-Trac Rack and Pinion Slide-Out(s)
- R-7 Fiberglass Insulation Throughout
- 6 Gal. Gas/Electric DSI Water Heater
- Water Heater By-Pass Winterization Kit
- 12V Demand Water Pump
- Premium Exterior Graphics Package
- Upgraded Front Graphics Design
- Platinum .024" Aluminum Exterior w/.030 Skirt Metal
- Smooth HD Aluminum Radius Front
- Polished HD Aluminum Fender Skirts
- Spare Tire, Carrier, and Cover
- Dexter EZ Lube Axles w/Leaf Spring Suspension
- Self Adjusting Brakes
- Roto-Cast Holding Tanks
- Painted Bumper w/ Drain Hose Carrier and End Caps
- 35,000 BTU Auto-Ignition Furnace w/Wall Thermostat (N/A 283RKS)
- 30,000 BTU Auto-Ignition Furnace w/Wall Thermostat (283RKS Only)
- 13,500 BTU Fully Ducted A/C
- 30 Amp Elect. Service w/ 100v 45-Amp Power Covt.
- 50 AMP Elect. Service (Standard on 303RKDS, 333RETS, & 343BHTS--see Options)
- Upgraded Aluminum Wheels
- Magnetic Baggage Door Latches
Exterior
- Flip Down Cargo Rack w/200lb. Cap.
- Electric Awning w/Multicolor LED Strip & Remote -Carefree
- Electric Tongue Jack
- Black Tank Flush
- Battery Disconnect Switch
- Outside Utility Shower w/ Hands Free Holder
- 20lb. LP Tank (2) w/ABS Cover
- LP Quick Connect
- Flush Mount Baggage Doors w/Radius Corners
- Diamond Plate Rock Guard
- Stabilizer Jacks
- G20 Tinted Privacy Windows
- (2) JBL Elite Exterior Speakers
- Friction Hinge Door
- Radius Cornered Fiberglass Entry Door
- Exterior 110V G.F.C.I Protected Receptacle
- Exterior RG-6 Coax Cabling and Satellite Prep
- Exterior TV Hookup
- Rain Gutters with Drip Spouts
- Radius Entry Steps
- XL Swing Arm Entry Assist Handle (Main Entrance Only)
- Rear View Camera Prep
- Full Size Exterior Camp Kitchen (323BHDSCK, 343BHTS)
- Exterior Camp Kitchen (263BHSCK, 293QBCK, 303QBCK)
- Bottle Openers (Exterior Camp Kitchens)
- Pets - "Leash Link" Quick Hookup D-Ring
Interior
- (2) 12V 14" Ceiling Vent Fans (Living Room & Bathroom)
- 39" TV (32" on 263RLS)
- Swing Arm TV Bracket
- MP3/FM Stereo w/Bluetooth and USB Charge Port
- Interior Ceiling Speakers
- 10 Cu. Ft. 12V Refrigerator
- Seamless Thermofoil Countertops Throughout
- Under-mount Farm Style Sink
- Residential Kitchen Faucet w/Pull Down Sprayer
- Flush Counter Kitchen Sink Covers (2-Tandem Axle Models)
- Full Length Kitchen Drawer Guides
- Salvaged Light Oak Cabinets
- All-In-One Monitor Panel System
- 3 Burner SST Range w/Flush Glass Top & LED Accent's
- Slim Line Range Hood
- Silverware Kitchen Drawer
- Microwave W/Glass Turn Table
- Congoleum Woodplank Linoleum Flooring
- Residential In-Floor Ducted Heat
- LED Interior Lighting
- Jiffy Sofa w/Flip Down Cup Holder/Arm Rest
- Storage Underneath Jiffy Sofa
- Decorative Sofa Throw Pillows
- Designer Wall Light Main Slide Room
- Hard Valance Window Treatment w/Decorative Lambrequins
- Pleated Night Window Shades
- Pedestal Thermofoil Dinette Table
- Under Bench Dinette Storage
- Easy Access Booth Dinette Storage Doors
- Marine Toilet with Foot Flush
- ABS Tub/Shower Surround w/Shelves
- Skylight Above Tub/Shower
- Glass Step-In Shower w/ABS Surround (Per Floorplan)
- Medicine Cabinet with Mirror
- Bedroom USB Surface Mounts(2)
- Kitchen USB's & Outlets
- USB Surface Mounts Near Bunk Beds
- Solid Master Bedroom Door(s) (Per Floorplan)
- Solid Bunk Room Door (Per Floor Plan)
- Full Length Night Stands (N/A 303RKDS, 333RETS & 343BHTS)
- Mirrored Wardrobes in Master Bedroom (N/A King Bed Models)
- Master Bedroom Overhead Cabinets
- Underbed Storage w/Separation from Outside Front Storage
- Designer Fitted Master Bed Sheet
- Teddy Bear Bunk Mats
- King Bed (283RKS Only)
- Washer/Dryer Prep (303RKDS, 333RETS, 343BHTS)
Safety
- Smoke Alarm
- LP/CO Gas Detector
- Fire Extinguisher
- Fire Escape Windows
- Entrance Door Window
- Dead-Bolt Lock on Entry Door
- SafeRide RV Motor Club (1 YR Roadside Assistance)
Options
- 7 Cu. Ft. LP Gas/Electric RV Refrigerator w/Reversable Door Inserts
- 15,000 BTU Ducted A/C IPO 13.5 A/C
- SolidStep Entrance Steps IPO Flip-Down Steps (Main Entrance Only)
- 50 Amp Service w/2nd 13.5 A/C (293QBCK, 303QBCK, 303RKDS, 323BHDSCK, 333RETS, 343BHTS)
- 50 Amp Service w/2nd A/C Prep (293QBCK, 303QBCK, 303RKDS, 323BHDSCK, 333RETS, 343BHTS)
- Off-Grid Solar System - 40A Controller w/Bluetooth App & 100W Panel
- Free Standing Table w/4 Chairs (N/A U-Dinette Floorplans)
- Tri-Fold Hide A Bed Sofa
- Bar Stools (Suggested 243RBS)
- Fireplace w/Electric Heater in the Living Room (N/A 263RLS)
- 2nd Queen Bed IPO Bunkroom & Camp Kitchen (343BHTS Only)
- GE Washer/Dryer Combo Unit (Per Floorplan)
- CSA Standards
See us for a complete list of features and available options!
All standard features and specifications are subject to change.
All warranty info is typically reserved for new units and is subject to specific terms and conditions. See us for more details.
Due to the current environment, our features and options are subject to change due to material availability.
Save your favorite Rvs as you browse. Begin with this one!
Loading
*All calculated monthly payments are an estimate for qualified buyers only and do not constitute a commitment that financing or a specific interest rate or term is available. Financing terms may not be available in all Campers Inn locations. Campers Inn RV Sales is not responsible for any misprints, typos, or errors found in our website pages. Any price listed excludes sales tax, registration tags, and delivery fees. Manufacturer pictures, specifications, and features may be used in place of actual inventory in stock on our lot. Please contact us for availability as our inventory changes rapidly.
Manufacturer and/or stock photographs may be used and may not be representative of the particular unit being viewed. Where an image has a stock image indicator, please confirm specific unit details with your dealer representative.
Manufacturer and/or stock photographs may be used and may not be representative of the particular unit being viewed. Where an image has a stock image indicator, please confirm specific unit details with your dealer representative.