


-
 DISPLAYING STOCK IMAGES, COLORS & STYLES MAY VARY
-
-
-
-
-
-
-
-
-
-
-
-
-
-
-
-
-
-
-
-
-
-
-
-
-
-
-
-
-
-
-
Scan to view the latest inventory at our Campers Inn RV of Louisville Location
-
 +33
+33- List: $18,900
-
33ft long
-
6,028 lbs
-
Sleeps 10
-
1 slides
-
BunkhouseOutdoor Kitchen
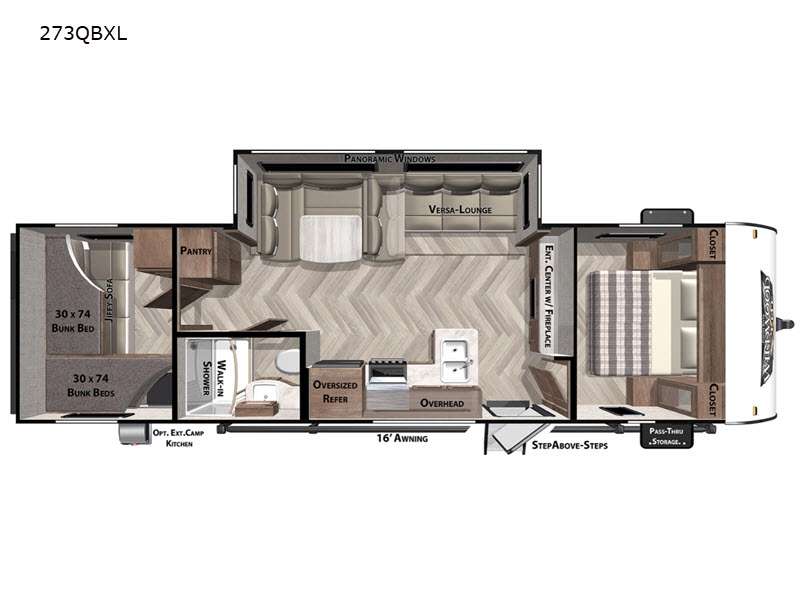
273QBXL Floorplan

Specifications
| Sleeps | 10 | Slides | 1 |
| Length | 33 ft 5 in | Ext Width | 8 ft |
| Ext Height | 10 ft 4 in | Hitch Weight | 752 lbs |
| Dry Weight | 6028 lbs | Cargo Capacity | 1724 lbs |
| Fresh Water Capacity | 38 gals | Grey Water Capacity | 30 gals |
| Black Water Capacity | 28 gals | Number Of Bunks | 3 |
| Refrigerator Type | Frost Free Double Door | Refrigerator Size | 11 cu ft |
| Cooktop Burners | 3 | Number of Awnings | 1 |
| Water Heater Capacity | 6 gal | Water Heater Type | DSI Gas |
| AC BTU | 13500 btu | Awning Info | 16' Power with Adjustable Legs |
| Axle Count | 2 | Shower Type | Walk-In Shower |
| VIN | 4X4TWDC25M7369329 |
Description
Forest River Wildwood X Lite 273QBXL Travel Trailer – Spacious Family Living with Flexible Comfort
Travel with confidence and bring the whole crew along in the Forest River Wildwood X Lite 273QBXL, a travel trailer designed for families, groups, and anyone who values space, comfort, and versatility. With two private sleeping areas, a large living space, and smart design features throughout, this unit makes every trip feel like home.
One of the standout features is the private rear bunkhouse, perfect for kids or guests. With three bunk beds, a jiffy sofa, and its own storage closet, this space offers comfort and privacy all in one. Up front, the private bedroom provides a quiet retreat with a comfortable bed and storage for your belongings.
The main living area is designed to bring everyone together. A large slide opens up the space and features the Versa Lounge, a flexible seating arrangement that includes a U shaped dinette and sofa. This setup can be customized to fit your needs, whether you are dining, relaxing, or converting it into additional sleeping space. Panoramic windows surround the seating area, filling the space with natural light and offering great views of your surroundings.
The kitchen is both practical and inviting, featuring a pantry for extra storage and plenty of space to prepare meals. After a day of adventure, unwind by the fireplace, adding warmth and a cozy atmosphere to your evenings.
Outside, step above entry steps provide easy access in and out of the trailer, and there is the option to add an outdoor kitchen for even more convenience while camping.
Built with durability in mind, the Wildwood X Lite includes a strong frame, reliable construction, and quality materials throughout. From the sleek flooring to modern finishes, every detail is designed to enhance your camping experience while standing up to the demands of the road.
Key Features
- Private rear bunkhouse with three bunks and sofa
- Front private bedroom for added comfort
- Versa Lounge with customizable seating
- Large slide out for expanded living space
- U shaped dinette and sofa for dining and relaxing
- Panoramic windows for natural light and views
- Kitchen pantry for extra storage
- Fireplace for added comfort and style
- Step above entry steps for easy access
- Optional outdoor kitchen for added convenience
- Pass through storage for gear and essentials
- Durable frame and construction
- Modern interior finishes and upgraded furniture
The Wildwood X Lite 273QBXL is the perfect combination of space, flexibility, and comfort, making it an ideal choice for families ready to make lasting memories on the road.
Why Choose Campers Inn of Louisville
Campers Inn of Louisville is committed to helping you find the perfect RV for your lifestyle. Their experienced team offers expert guidance, flexible financing options, and a wide selection of quality travel trailers. With dependable service and ongoing support, you can travel with confidence knowing you have a trusted partner along the way.
Start your next adventure with a travel trailer built for comfort, convenience, and unforgettable experiences.
DISPLAYING STOCK IMAGES, COLORS & STYLES MAY VARY
Features
Standard Features (2021)
***PLEASE NOTE: Features and Options are separated by region below:
---------------------------------------------------
MIDWEST
Construction Advantages
- 5/8” Tongue & Groove Plywood Floor Decking
- SuperFlex Roof w/ 15 year Manufacturer Defect Warranty
- Fully Walkable One Piece Roof
- Powder Coated I-Beam Frame
- Cambered Chassis
- Nitrogen Filled Tires
- 2” Wall Construction, 16” (or less) on Center
- R-7 Fiberglass Insulation Throughout
- 13 Ply Cross Micro-Laminated Beam Header Above Slide-Out
- Triple Seal Slide-Out System
- Aerodynamic front radius profile
- .040 Smooth Aluminum Front Cap
Standard Features
- Exterior Speakers w/Blue LED Light
- Herringbone Pattern Luxury Vinyl Flooring
- Shiplap Wall Board (Entertainment/Above Bed
- 12" x 48" Bedroom Room Window
- Huge 48" x 12" Kitchen Window
- 30" x 22" Egress Window Rear Wall on Double over Double Bunk Models
- Fitted Sheet in Bedroom w/ Evergreen Mattress
- Arcadia Series Soft Shower Door*
- 7-Way Plug Holder
- Shower Surround
- Awning Topper Prep
- See Best in Class Value Package for more Included Features
- Tablet Compatible USB Ports in Bedroom and Bunks
- Residential Vanity w/Shower Caddy
- Stainless Single Pole Faucet
- Backup Camera Ready Prep Kit
- Grey "Teddy Bear" Bunk Mattress
- 30 Amp Service w/13.5 AC
- Standard Cable/Sat Ready
- Microwave
- 6 Gal. Gas/Electric DSI
- 3 Burner Cook Top
- Pass Thru Storage
- Diamond Plate Rock Guard
- OmniDirectional Digital TV Antenna
- Water Heater By-Pass
- Central Switch Command Center
- Solar Power Prep Kit
- See New Standard Features for more Included Features
New Standard Features
- New Valance Style w/ Welt and New Fabric
- Upgraded Designer Furniture
- New Dinette Base Vinyl Color
- New High Gloss Exterior Metal
- Cable/Antenna Hookup on Door Side
- New Flush Mount Water Heater Cover
- New Fabric for Roller Shades
- New Black 11 Cu. Ft. Frost Free Double Door Refrigerator (12 Volt)
- New Design Slide-Out Fascia
- Concrete Seal w/ Stretch Hex Backsplash (Kitchen)
- New 24" x 40" Shower w/ Surround & Arcadia Door IPO Tub
- Light Switch in Bedroom, Bunkroom & Living Room
- Versa-Queen IPO Lower Bunk (Jiffy Option) All Bunk Slides
- Outside Kitchen Redesign w/ Stow N Go Containers
- Moving Furnace Return Air to Toe Kick (Eliminating Black Plastic Cover)
- Vertical Blinds IPO Roller Shade (Patio Door)
- MORryde StepAbove Triple Step (Main Door Only) (N/A 36VBDS, 37BHSS2Q)
Best In Class Value Package
- Upgraded Designer Furniture Package
- Heated & Enclosed Accessi-Belly (w/ Removable Underbelly Panels)
- Versa Lounge (Most Models)
- Extra Large Panoramic Window Package in Main Slide
- MORryde StepAbove Triple Step (Main Door Only) (N/A 36VBDS, 37BHSS2Q)
- Large Capacity 11 Cu. Ft. Frost Free Refrigerator (12 Volt)
- Accent Lighting Package (Awning & Over Main Slide-Out)
- Seamless Countertops (No T-Mold)
- Modern Cloth Roller Shades w/ AutoStop
- 20.3 Cu. Feet of Stow N Go Storage (Bed, Dinette & Sofa) (22RBS 17 Cu. Feet)
- Green Pkg: Furrion Solar Prep & LED Mushroom Lights
- Power Awning w/ Adjustable Legs
- Power Tongue Jack w/ LED Light
- True Stabilizer Jacks w/ JT StrongArms
- 30" Built-In Electric Fireplace (Heater)
- (2) Zone Residential Soundbar (FM, Bluetooth, HDMI & USB)
- Ext. Convenience Pkg: Friction Hinge & Baggage Door Magnets
- Stainless Steel Roll Up Sink Cover
- Slide-Out Awning Prep
- WiFi Prep
- Black Tank Flush
- Designated CPAP Storage
Options
- 30 lb. LP Bottles
- Exterior Camp Kitchen (27RK Only)
- Spare Tire & Carrier
- Skylight Over Shower
- 15,000 BTU A/C IPO Standard 13,500 BTU
- 50 Amp Service w/ Wire & Brace for Second A/C
- Washer/Dryer Prep (32RET & 33TS)
--------------------------------------------------
NORTHWEST
Best in Class Package
- Extra Large Panoramic Window Package in Main Slide
- SolidStep Triple Step (Main Door Only)
- Standard 6 cu. ft. gas/electric with optional 8 cu. ft.
- Seamless Countertops w/ undermount sink(No T-Mold)
- Modern Cloth Roller Shades w/ AutoStop
- Stow N Go Storage (Some models)
- Green Pkg: Furrion Solar Prep & LED Mushroom Lights
- Power Awning w/Adjustable Legs
- Power Tongue Jack
- True Stabilizer Jacks w/ JT StrongArms
- External LED strip lighting
- ASTRO foil (Ceiling & Floor)
- 30” Built-In Electric Fireplace (Heater) (Some models)
- (2) Zone Residential Soundbar (Some models)
- Friction Hinge Entry Door
- Stainless Steel Roll Up Sink Cover
- Black Tank Flush
- Versa Lounge (Some models)
- USB Port Package
- Blue Tooth Stereo
- Upgraded Pillow Top Mattress
- Upgrade Appliance Package
- Designer Spring Faucet
--------------------------------------------------
WEST
Construction & Exterior Features
- 5/8" Tongue and Groove Floor Decking
- Full Walk on Seamless PVC Roof
- Extra-Large Full Pass Through Storage (Per Floorplan)
- Mildew Resistant Vinyl Patio Awning
- Safety Glass Windows
- Powder Coated I-Beam Frame
- Cambered Chassis
- Gas/Electric Quick Recovery DSI Water Heater
- Water Heater Bypass
- 2" Wall Construction, 16" (or less) on Center
- Triple Seal Slide Out System
- Flush Floor Electric Slide Out
- Swing Arm Entry Assist Handle
- Two Marine Grade Exterior Speakers
- Aerodynamic Front Radius Profile
- Smooth .40 Mil Aluminum Front Wrap
- Easy Lube Axles w/Self Adjusting Brakes
- One Piece Slip Resistant Vinyl Floor
- R-7 Fiberglass Insulation Throughout
- Textured Rockguard
- Hurricane Straps
- LP Quick Disconnect
- 1 1/4" Receiver
- 7-Way Cord Holster
Kitchen Features
- New Shaker Style Cabinet Doors
- Hidden Hinges Throughout
- Double Door Refrigerator (2-Year Warranty)
- High Rise Spring Faucet
- Residential Style Under Mount Kitchen Sink
- 3-Burner, High Output Range w/Oven (2-Year Warranty)
- Full Extension Ball Bearing Drawer Guides
- Shelving in Overhead Cabinets in the Kitchen
- Large Pots and Pans Storage Under Dinette (Per Floorplan)
- High Definition Countertops
Living Room Features
- 80" Interior Height
- Ducted 15K A/C Roof Air Conditioner
- Huge Storage Drawer Under Jiffy Sofa
- Large Dinette Picture Window
- Digital Antenna w/Booster
- Bluetooth FM Stereo
- 30K BTU Suburban Forced Air DSI Furnace w/Digital Thermostat
- In-Floor Ducted Heat
- Cable TV Hookup Living Room and Bedroom
Bedroom Features
- New Upgraded Mattress w/Pillow Top in Master Bedroom
- Strut Lifted Storage Area Under Bed
- Bedside 110 Volt Power Outlets (2)
- Bedside USB Chargers (2)
- Solid Bedroom Privacy Door (Per Floorplan)
- Bedside Hamper Access (Per Floorplan)
Bathroom Features
- 12 Volt Power Bath Roof Exhaust Fan
- Foot Flush Toilet
- High Definition Countertops
Security & Safety Features
- LP Leak Detector
- Smoke Detector
- Carbon Monoxide Detector
- Fire Extinguisher
- Welded Heavy Duty Safety Chains
- Electric Full Self-Adjusting Brakes
- GFI Receptacles
- ANSI 119.2 Certified
- Meets ALL National Highway Administration Specs
- RVIA Approved Product
Please see us for a complete list of features and available options!
All standard features and specifications are subject to change.
All warranty info is typically reserved for new units and is subject to specific terms and conditions. See us for more details.
Save your favorite Rvs as you browse. Begin with this one!
Loading
*All calculated monthly payments are an estimate for qualified buyers only and do not constitute a commitment that financing or a specific interest rate or term is available. Financing terms may not be available in all Campers Inn locations. Campers Inn RV Sales is not responsible for any misprints, typos, or errors found in our website pages. Any price listed excludes sales tax, registration tags, and delivery fees. Manufacturer pictures, specifications, and features may be used in place of actual inventory in stock on our lot. Please contact us for availability as our inventory changes rapidly.
Manufacturer and/or stock photographs may be used and may not be representative of the particular unit being viewed. Where an image has a stock image indicator, please confirm specific unit details with your dealer representative.
Manufacturer and/or stock photographs may be used and may not be representative of the particular unit being viewed. Where an image has a stock image indicator, please confirm specific unit details with your dealer representative.