


 +83
+83- SALE PRICE: $217,960
- List: $269,995
- You Save: $52,035
-
44ft long
-
34,500 lbs
-
Sleeps 5
-
3 slides
-
Cummins
-
400 HP
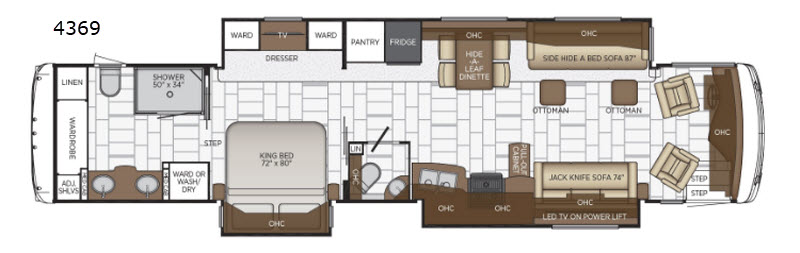
4369 Floorplan

Specifications
| Sleeps | 5 | Slides | 3 |
| Length | 43 ft 10 in | Ext Width | 8 ft 6 in |
| Ext Height | 12 ft 11 in | Int Height | 6 ft 11 in |
| Hitch Weight | 15000 lbs | GVWR | 44700 lbs |
| Dry Weight | 34500 lbs | Cargo Capacity | 10200 lbs |
| Fresh Water Capacity | 105 gals | Grey Water Capacity | 65 gals |
| Black Water Capacity | 45 gals | Furnace BTU | 50000 btu |
| Fuel Type | Diesel | Engine | Cummins |
| Chassis | Freightliner | Horsepower | 400 hp |
| Fuel Capacity | 100 gals | Wheelbase | 281 in |
| Available Beds | King | Torque | 1250 ft-lb |
| Refrigerator Size | 10 cu ft | Convection Cooking | Yes |
| Cooktop Burners | 3 | Shower Size | 50" x 34" |
| Axle Weight Front | 14700 lbs | Axle Weight Rear | 20000 lbs |
| Axle Weight Tag | 10000 lbs | LP Tank Capacity | 32 |
| TV Info | LR LED TV, BR LED TV | Washer/Dryer Available | Yes |
| Gross Combined Weight | 59700 lbs | Shower Type | Standard |
| Electrical Service | 50 amp | VIN | 4UZFCHFE3KCLM7273 |
Description
Newmar Ventana class A motor home 4369 highlights: Master Bathroom Suite Half Bathroom King Bed Free-Standing Table Come enjoy any road trip with this triple slide out Ventana 4369 class A motor home! You will find plenty of room to move around since there are triple slide outs plus there is so much storage with the overhead cabinets. Enjoy your meals at the free-standing table plus just before you come to the bedroom there is a convenient half bathroom. In the bedroom you will find a king bed plus two wardrobes and a dresser for your clothes. The master bathroom has plenty of storage space as well as a 50" x 34" shower and two sinks! This model is available with a Spartan chassis. For true comfort and relaxation on any trip whether you are traveling near or far you will want a Newmar Ventana class A diesel motor home. These models are a cut above the rest with frameless double-pane tinted safety glass windows and a skylight above the shower which adds plenty of natural light. You will love the Bermuda Glazed Maple cabinets and the polished solid surface counter tops in the kitchen. When you need to get a little work done then simply set up the passenger seat workstation. The polished porcelain tile floor in the kitchen, bathroom, and living room is beautiful, easy to clean, and durable! Get ready for any adventure with a Newmar Ventana!
Features
Standard Features (2019)
- Full-Paint Masterpiece Finish™ with Diamond Shield Protection on Front Cap
- Convex Exterior Mirrors with Remote Control, Defrost and Turn Signals
- Entrance Door with Automatic Step
- Rear Hitch for Towing Car
- Assist Handle at Entrance Door
- Mud Flaps
- Rear Protective Tow Guard with Stainless Steel Newmar Letters
- Rear Ladder
- Undercoating
- Wheelchair Lift on 4311 Floorplan
- Hydraulic Leveling Jacks
- Stainless Steel Exterior Trim Pieces on Front Cap and Grill Area
- Hammock Backer
Options
- Patio Hammock Package
- Chrome Exterior Mirrors
- Large Storage Tray with Access from One Side or Either Side
- Pass Through Storage Tray with Access from Either Side
- Chrome Power Baggage Door Locks, Keyless Entrance Door with Touch Pad & Door Bell
- Painted Power Baggage Door Locks, Keyless Entrance Door with Touch Pad & Door Bell
- Temporary Windshield Protection for Transport
- Flag Pole Bracket
- BriteTEK™ Roof with Walkable Decking
- Gelcoated Fiberglass Exterior Sidewalls, Front and Rear Caps
- Aluminum-Frame Sidewalls & Roof Construction, 16" on Center
- 5/8" Foam Insulation Laminated in Sidewalls & Ceiling
Options
- One Piece Molded Fiberglass Roof
- Mechanical Lock Arms on Slideout Rooms
- Polar Pak R19 Batten Insulation in Roof
Chassis
- Freightliner® Passive Steer Tag Axle XCR Chassis with 400Hp Cummins L Engine on 40’-43’ Floor Plans
- Freightliner® XCR Chassis with 360Hp Cummins B Engine on 34’-37’ Floor Plans
- Aluminum Wheels
- Cruise Control
- Comfort Drive™ Steering With Adjustable Control
- Manual Tilt and Telescope Steering Column
- Recessed Fuel Fills with Crossover to Fill from Either Side
- Back-Up Alarm
- Anti-Lock Braking System
- Chassis Battery Disconnect
Windows, Awnings, & Vents
- Frameless Double-Pane Tinted Safety-Glass Windows
- Fan-Tastic® Vent with Rain Sensor in Kitchen and Bathroom
- Skylight Above Shower
- Carefree® Traveler Power Side and Entrance Door Awning with Alumaguard
- Slideout Awning Covers
- One Piece Tinted Windshield
- Egress Door in Rear Bathroom*
Options
- Carefree® Window Awning
- Kitchen Window
- Bunk Windows
Air Conditioning & Heating
- Two 13.5M Penguin™ Heat Pump Air Conditioners
- Propane Gas Furnace with Ducted Heat on 34’-40’ Floorplans
- Hydronic Zone Heating System with Continuous Hot Water on 43’ Floorplans
- Dash Heater and Air Conditioner
- Driver & Passenger Dash Overhead Ventilation System
- Wall Mounted Sensors for Heating and Air Conditioning
Options
- Two 15M Penguin™ Heat Pump Air Conditioners
- Hydronic Zone Diesel Heat with Continuous Hot Water
- Three 15M Penguin™ Heat Pump Air Conditioner and Energy Management System
Electrical
- 8.0 kW Cummins® Onan® Diesel Quiet Series Generator
- 50 Amp Electrical Service with Flexible Cord with Automatic Transfer Switch
- Four 6-Volt House Batteries on Pullout Tray
- Battery Disconnect Switch for House Battery
- 10 Watt Solar Panel to Charge Chassis Battery
- 2000 Watt Modified Sine Inverter
- 12 Volt Auxiliary Receptacle on Dashboard
- Emergency Engine Start Switch
- Engine Block Heater
- Exterior Security Light on Doorside
- Midship Side Turn Signals
- LED Lights Recessed in Ceiling and Underneath Overhead Cabinets
- Accent Lights in Slideout Fascia Trim
- Manually Operated Hold-To-Run Slideout Switch
- Cable TV Connection
- Interior Courtesy Lights
- Lights in Exterior Storage Compartments
- USB Charger at Dinette & Bedroom Night Stand
- Wireless Charging Mat Built into Dash
- Dual USB Outlet at Dash*
- USB Outlet at Head of Each Bunk Area*
- Spare Fuses in Chassis and House Fuse Panels
Options
- Energy Management System
- Power Rewind Reel with 50’ Cord
- Power Rewind Reel with 34’ Cord
- Automatic Generator Start on Low Battery or Temperature Setting
- Solar Prep with Six Gauge Wire Ran from the Roof to the House Battery Compartment
- Four Global Solar Flexible 100 Watt Solar Panels on Roof
Plumbing & Bath
- Demand Water System
- Sewage Holding-Tank Rinse
- Water Heater Bypass System
- Dometic® 321 China Bowl Stool or Macerator Stool*
- Systems Monitor Panel
- Sentrel™ Acrylic Shower Walls with Glass Door*
- Water Filter for Entire Unit
- Exterior Shower
- Auto Fill with Top Off Feature
Options
- Power Water Hose Reel
- Hot Water Line to Generator Area*
Cabinets & Furniture
- Bermuda Glazed Maple Cabinets with Mitered Designer Doors
- Concealed Hinges on Cabinet Doors
- Polished Solid Surface Countertop in Kitchen with Under Mounted Stainless Steel Sink and Sink Covers
- Dinette with Power Adjusted Table, Bench Seat and Folding Chair on Wheelchair Accessible Floorplan*
- Lifts on Bed Top
- Passenger Seat Work Station
- Polished Solid Surface Countertop in Bathroom and Bedroom
- Adjustable Pullout Pantry Shelves*
- Drawers with Full Extension Guides
- Flexsteel® Ultrafabric Sofa and Driver/Passenger Seats
- Driver/Passenger Seats with Six-Way Power, Power Lumbar and Footrest
- Plush Pillow Top Mattress
- Extended Rotation Concealed Hinge for Washer/Dryer Cabinet Door
Options
- Carmel Glazed Cherry Cabinets with Mitered Designer Doors
- Wicker Glazed Maple Cabinets with Mitered Designer Doors
- Queen Bed
- King Bed
- Comfort Booth Dinette
- Dinette with Roll Away Table, Fixed/Two Folding Chairs
- Buffet Dinette, Fixed/Two Folding Chairs
- Buffet Dinette with Free Standing Table
- Sleep Number Premier Radius Corner Air Mattress
- Combination Desk with Buffet Table, Two Fixed/Two Folding Chairs
- Combination Desk/Dinette with Free Standing Hidden Leaf Table, Two Fixed/Two Folding Chairs
- Combination Desk with Buffet Dinette, Two Fixed/Two Folding Chairs
- Combination Desk/Dinette with Roll Away Table, Two Fixed/Two Folding Chairs
- Door Side Fold & Tumble Sofa with Air Mattress, Off Door Side Swivel Wall Hugger Recliner, Fireplace, and Televator TV
- Door Side Fold & Tumble Sofa with Air Mattress, Off Door Side Two Swivel Wall Hugger Recliners with End Table
- Off Door Side 87” Power Extenda L Jack Knife Sofa
- Off Door Side 92” Power Extenda L Hide-A-Bed Sofa with Air Mattress
- Off Door Side Hide-A-Bed with Air Mattress
- 87” Bunk Sofa*
- 87” Bunk Sofa with End Table*
- Power Flip Up Sofa in Bed Base with Sleep Number® Premier Air Mattress
- Power Incline Head of Bed with Sleep Number Premier Air Mattress
- Power Incline Retracting Bed Base with Sleep Number Premier Air Mattress
- Flexsteel® Euro Booth Dinette with 1-6” Table Leaf
- Bunk Beds to Convert to Wardrobe
- Door Side Fold & Tumble with Air Mattress, Off Door Side Bunk Sofa
- Door Side Hide-A-Bed. Off Door Side Bunk Sofa
- Euro Booth with Extra Leaves, Removable Table Legs & 2 Folding Chairs
Appliances
- Convection Microwave with Three Burner Recessed Gas Cooktop
- Air Horns
- Norcold® 10 Cf. Refrigerator with Brushed Aluminum Refrigerator Front
- 10 gal. Gas/Electric Water Heater with Direct-Spark Ignition on 34’-40’ Floorplans
- Prep for Two-Piece Washer/Dryer
- Flush Gas Cooktop Cover of Matching Countertop Material
- Fireplace in Living Area*
-
30” Convection Microwave in Kitchen Overhead with a Drawer Below Cooktop on 4311
-
Norcold® 12 Cf. Four-Door Refrigerator with Icemaker
-
Norcold® 12 Cf. Four-Door Refrigerator with Icemaker and Heated Water Line
-
Frigidaire 10 Cf. Refrigerator with 2000 Watt Pure Sine Inverter and Two Extra Batteries and 22 gal. Propane Tank
-
Whirlpool® 19.7 Refrigerator with 2000 Watt Pure Sine Inverter and Two Extra Batteries and 22 gal. Propane Tank
-
Whirlpool® Two-Piece Stacked Washer/Dryer
-
All Electric, Flush Mount Induction Cooktop, Whirpool 19.7 Refrigerator, 4 Extra Batteries, 2800 Inverter, Hydronic Heat
-
Central Vacuum with Tool Kit
-
110 Volt Heat Pads for Holding Tanks (not on 43-ft models)
- Dishwasher in a Drawer with Stainless Steel Front
Interior
- Designer Feature Ceiling
- Polished Porcelain Tile Floor in Kitchen, Bathroom and Living Area
- Carpeting in Bedroom and on Slideout Floors
- MCD Window Shades
- MCD Power Shades at Windshield and Manual Shades on Driver/Passenger Side Windows
- Dash Panel Color Coordinated ABS
- Decorative Wall Art
- Inlaid Six Panel Design Interior Passage Doors
- Interior Assist Handle at Main Entry Door
- Power Stepwell Cover
- Quilted Bedspread with Accent Pillow
- Removable Transport Pads for Under Slideout Rollers
- Waste Basket in Kitchen Base
Options
- Floor Tile Extended into Bedroom Area
- Safe Located in Bedroom Wardrobe
- MCD Power Window Shades with Remote Control on 4311
Audio, Video, & Accessories
- Sony® LED TV and DVD Player in Living and Bedroom Areas* (TV Sizes Vary Per Floorplan)
- Sony 48” LED TV on Televator in Living Area*
- Dash Radio/CD Player with Harman/JBL 180 Watt Sound System and Subwoofer
- Bose Solo 5 Sound Bar Sound System
- Bluetooth Microphone for Sony Dash Radio
- Rearview Color Monitor System with Audio
- Side View Cameras Displayed onto Rear View Monitor Screen
- Wingegard Digital TV Antenna
- Satellite Dish Prep on Roof
- Two Bedroom Radio Speakers
- TV Jack and 110 Volt Recept in Door Side Exterior Storage Compartment
- High Definition Component Wiring
Options
- Sirius Satellite Radio Capability (Does not include monthly subscription)
- Sony® 40” LED TV in Front Overhead
- Sony® 48” Televator TV with Fireplace on 3911 & 4311 floorplans
- Exterior Entertainment Center in Sidewall with Sony® 40” LED TV and Soundbar
- Exterior Entertainment Center in Storage Compartment with Sony® 32” LED TV and Soundbar
- Winegard Automatic Dome Satellite
- Winegard In Motion Dome Satellite
- Winegard Automatic Open Face Satellite
- Winegard In Motion Satellite
- Winegard Automatic Open Face Swm Satellite
- Winegard Rayzar Automatic Digital TV Antenna
- Blu-Ray Disc Players
- Wifi Ranger Skypro Pack Router
- Universal Remote Control
- Xite Dash Radio, 6” Monitor with Rand McNally Navigation
- Two-11” LCD Flip Down Monitor/DVD Player with Headphone*
*Check floorplan availability
See us for a complete list of features & available options!
All standard features and specifications are subject to change.
Save your favorite Rvs as you browse. Begin with this one!
Loading
*All calculated monthly payments are an estimate for qualified buyers only and do not constitute a commitment that financing or a specific interest rate or term is available. Financing terms may not be available in all Campers Inn locations. Campers Inn RV Sales is not responsible for any misprints, typos, or errors found in our website pages. Any price listed excludes sales tax, registration tags, and delivery fees. Manufacturer pictures, specifications, and features may be used in place of actual inventory in stock on our lot. Please contact us for availability as our inventory changes rapidly.
Manufacturer and/or stock photographs may be used and may not be representative of the particular unit being viewed. Where an image has a stock image indicator, please confirm specific unit details with your dealer representative.
Manufacturer and/or stock photographs may be used and may not be representative of the particular unit being viewed. Where an image has a stock image indicator, please confirm specific unit details with your dealer representative.