


 +13
+13- SALE PRICE: $23,991
- List: $26,123
- You Save: $2,132
-
26ft long
-
5,281 lbs
-
Sleeps 4
-
1 slides
-
Front KitchenOutdoor Kitchen
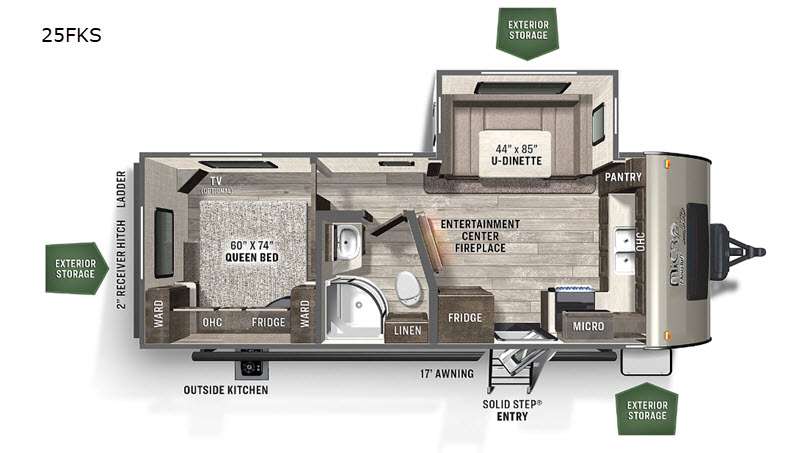
25FKS Floorplan

Specifications
| Sleeps | 4 | Slides | 1 |
| Length | 25 ft 11 in | Ext Width | 8 ft |
| Ext Height | 10 ft 11 in | Hitch Weight | 644 lbs |
| Dry Weight | 5281 lbs | Cargo Capacity | 1523 lbs |
| Fresh Water Capacity | 52 gals | Grey Water Capacity | 60 gals |
| Black Water Capacity | 30 gals | Furnace BTU | 35000 btu |
| Available Beds | RV Queen | Refrigerator Type | Double Door Gas/Electric |
| Cooktop Burners | 3 | Number of Awnings | 1 |
| LP Tank Capacity | 30 lbs | Water Heater Type | Gas/Electric with Quick Recovery |
| AC BTU | 13500 btu | TV Info | LR LED TV |
| Awning Info | 17' Power with Adjustable Rain Dump and LED Lights | Axle Count | 2 |
| Number of LP Tanks | 2 | Shower Type | Radius |
| VIN | 4X4TFLA27KD429624 |
Description
Used 2021 Forest River Flagstaff Micro Lite 25FKS Travel Trailer – Front Kitchen Comfort, Outdoor Cooking & Lightweight Adventure!
If you're searching for a lightweight travel trailer that delivers residential comfort, smart storage, and an inviting floorplan, the 2021 Forest River Flagstaff Micro Lite 25FKS is ready for your next adventure. Designed for couples or small families, this versatile travel trailer combines a spacious front kitchen, cozy entertainment area, private bedroom, and outdoor cooking features to create memorable camping experiences wherever the road leads.
Highlights:
- Private Rear Bedroom
- Front Kitchen Design
- U-Shaped Dinette Slide
- Entertainment Center with Fireplace
- Outdoor Kitchen with Pull-Out Grill
- Exterior Storage
- Lightweight, Easy-to-Tow Design
Features and Options:
- Spacious front kitchen with generous countertop space for meal preparation
- Large pantry provides excellent food and kitchen storage
- Three-burner cooktop, oven, microwave, and refrigerator for home-style cooking
- Comfortable U-shaped dinette easily converts into additional sleeping space
- Private rear bedroom with RV queen bed for a restful night's sleep
- Entertainment center with LED TV and fireplace creates a cozy living area
- Outdoor kitchen with pull-out grill makes campsite cooking simple and enjoyable
- Ample exterior storage compartments for camping gear, chairs, and outdoor equipment
- Single slide-out expands the living space for greater comfort
- Lightweight construction makes towing easier for many properly equipped SUVs and trucks
What Makes This RV Stand Out?
The Flagstaff Micro Lite 25FKS stands out with its unique front kitchen layout that offers exceptional countertop space rarely found in lightweight travel trailers. The combination of a private rear bedroom, spacious U-shaped dinette, fireplace, outdoor kitchen, and lightweight towability creates the perfect balance of convenience, comfort, and adventure. Whether you're enjoying a quiet weekend getaway or an extended camping trip, this floorplan is designed to make every journey feel like home.
Why Buy from Campers Inn RV?
When you purchase from Campers Inn RV, you're choosing one of the nation's most trusted RV dealerships with decades of experience helping families enjoy the RV lifestyle.
- Large selection of new and pre-owned RVs
- Competitive financing options
- Factory-trained service technicians
- Dedicated parts and service departments
- Transparent, customer-focused buying experience
- Family-owned values with nationwide support
- A team committed to helping you find the perfect RV for your adventures
Features
Standard Features (2019)
Standard Package D
- Aluminum Cage Dinette Base
- 6 Sided Aluminum Cage Construction
- Vacuum Laminated 1 Piece Roof and Walls
- 5/8” Tongue and Groove Plywood Sub Floor
- Enclosed Underbelly
- 4 Frame Mounted Stabilizer Jacks
- Torsion Axle, Rubber-Ryde Suspension
- Nitro Filled Radial Tires
- Polished Alloy Wheels
- LED TV W/ Multi-directional Antenna
- Prewire for Back Up Camera and Solar
- Multi Zone Stereo W/ DVD/CD/AM/FM and Bluetooth Control
- WIFI Ranger WIFI Booster Sky 4
- Outside Speakers
- 13,500 BTU Roof AC
- Night Shades
- Double Bowl Undermount Kitchen Sink
- Solid Surface Kitchen Countertops
- Roller Bearing Drawer Guides
- Recessed Cooktop W/ Flush Mount Cover
- Microwave Oven
- Double Door Auto Gas/Elec. Large Refrigerator
- Quick Recovery Water Heater w/ Interior Gas and Electric Switches
- Power Awning
- Black Tank Flush
- Spare Tire W/ Carrier and Cover
- Tinted Bonded Frameless Windows
- Outside Grill (Select Floorplans)
- Automotive Front Windshield
- MORyde Strut Assist Fold In Step
Interior
- Slatewood Interior
- American Maple Interior (Optional)
- Decorative Slide Out Fascia
- Screwed and Glued Wood Cabinetry
- Hardwood Cabinet Doors and Drawer Fronts
- Residential Full Extension Metal Drawer Guides
- Engineered Mold and Mildew Resistant Floor Covering
- Ducted Furnace
- 13,500 BTU Ducted Air
- 15,000 BTU A/C (Optional)
- Carbon Monoxide Detector
- 12 Volt Power Plug Hook-up
- CSA Standards (Optional)
- Monitor Panel Switch Station
- 55 Amp Converter With Charger
- Battery Disconnect Switch
- Recessed Ceiling LED 12 Volt Interior Lighting
- Mounted 24” LCD TV (Select Floorplans)
- Bedroom Mounted 24” LCD TV (Opt. 25FKS, 25FBLS, 25RKS Only)
- Mounted 32” LCD TV (25FKS, 25BDSS, 25LB , 25BRDS, 25FBLS, 25RKS Only)
- Digital AM/FM/CD/DVD w/ Remote
- MP3 Player Hook-Up
- Premium Soundbar (Where applicable)
- Decorative Valances
- Heated Theater Seating w/USB Ports (Std. 25FBLS)
- Heated Theater Seating w/USB Ports ILO Sofa (Opt. 25FKS,25RKS )
- Deluxe Tri-Fold Sleeper Sofa (Per floorplan)
- Family Dinette (Per floorplan)
- Spacious King-U-Style Dinette (Std. 21DS, 25BHS, 25FKS, 25BDS, 25BRDS)
- Free Standing High Pressure Laminated Table (Select Floorplans)
- Free Standing Table and Chairs (Optional Per floorplan )
- Stainless Steel Appliances (Optional)
- Double Door Auto Gas / Elect. Refrigerator
- Shaker Style Refrigerator Panel on Slatewood, Raised Refrigerator Panel on Maple (Optional)
- 3 Burner High Output Gas Range w/ Glass Stove Top Cover
- Gas Oven
- Under Mount Double Bowl Kitchen Sink w/ Sink Cover
- Counter Top Extension (Per floorplan)
- Water-Pur Filtration System
- Shower Miser Water Saver
- Tub Surround
- Radius Glass Door Shower (Per floorplan)
- Night Shades
- Bathroom Skylight
- 110 DSI Gas/Electric Six Gallon “Quick Recovery” Water Heater By-Pass Kit
- Foot Flush Toilets
- Extra Maxxair® Ventilation Fan and Vent Cover (Optional)
- Murphy Bed w/ Under Sofa Storage System and Outside Access for Unmatched Floor Plan Flexibility (Per floorplan)
- Heated Mattress
- Fireplace (25FKS, 25RKS Only)
- WIFI Ranger SKY4 S
Exterior
- Magnetic Compartment Door Catches
- Aluminum Fold In Steps. Double or Triple Entry Step Per Floorplan
- Fully Aluminum Frame (Floor, Sidewall, & Roof)
- Insulation Factors R-7 Side Wall, R-12 Floor and R-14 Ceiling
- Radius Roof w/ Interior Vaulted Ceilings
- Vinyl / Rubber Composite Roofing Membrane
- 360 Siphon Vent Cap on all black tanks
- TV Antenna w/ Cable & Satellite Hook-Up
- Rear Observation Camera Prep w/ Molded Mounting Plate
- Rear Ladder
- Laminated Champagne Colored Fiberglass Sidewalls
- White Two Tone Laminated Fiberglass Sidewalls w/ Graphics Package (Optional)
- Distinctive Black Exterior Trim
- Electric Slide-Out (All Slide Out Models)
- Lower Front Diamond Plate Panel
- Bike Rack Ladder Attachment (Optional)
- Tongue Mount Bike Rack (Optional)
- Power Awning With Adjustable Rain Dump and LED Lighting
- Awning Slide Topper (Optional)
- Entrance/Screen Door
- Friction Hinge Entrance Door
- Large Assist Grab Handles
- Radius Corner Exterior Door
- Thermopane Windows (Optional)
- Outside Grill Prep
- Outside Shower
- Outside Antifreeze Stations
- Two-30 Lb Gas Bottles
- Molded Bottle Cover
- Surface Coated Steel I-Beam Frame
- Power Tongue Jack (Optional)
- Easy Lube Axles and Never Adjust Brakes
- Radial Tires w/ Nitro Fill
- Electronically Controlled Heated Holding Tanks (Optional)
- Black Water Flush
See us for a complete list of features and available options
All standard features and specifications are subject to change.
Save your favorite Rvs as you browse. Begin with this one!
Loading
*All calculated monthly payments are an estimate for qualified buyers only and do not constitute a commitment that financing or a specific interest rate or term is available. Financing terms may not be available in all Campers Inn locations. Campers Inn RV Sales is not responsible for any misprints, typos, or errors found in our website pages. Any price listed excludes sales tax, registration tags, and delivery fees. Manufacturer pictures, specifications, and features may be used in place of actual inventory in stock on our lot. Please contact us for availability as our inventory changes rapidly.
Manufacturer and/or stock photographs may be used and may not be representative of the particular unit being viewed. Where an image has a stock image indicator, please confirm specific unit details with your dealer representative.
Manufacturer and/or stock photographs may be used and may not be representative of the particular unit being viewed. Where an image has a stock image indicator, please confirm specific unit details with your dealer representative.