


-
 Image #1 - Left Front Corner - Stock #112456A
-
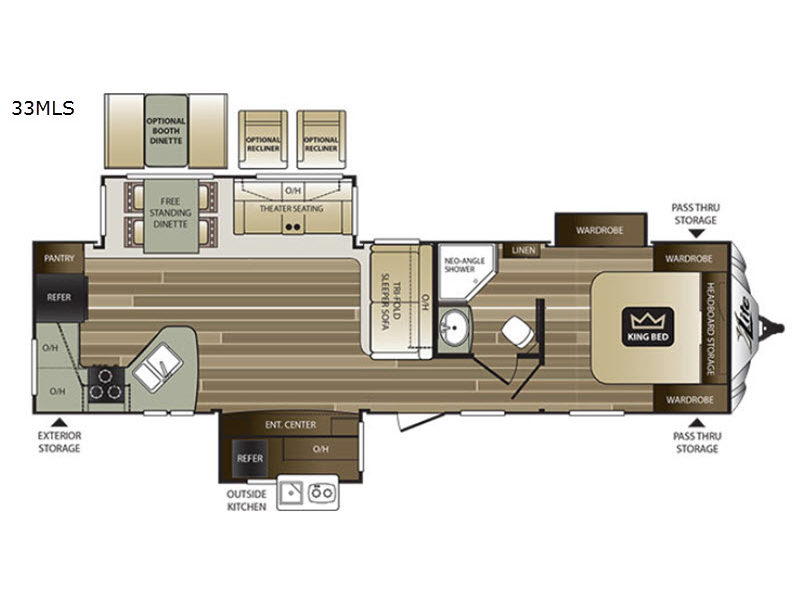
Image #2 - Used 2018 Keystone RV Cougar X-Lite 33 MLS Travel Trailer - Stock #112456A - Floorplan
-
Image #3 - Left Front Corner - Awning and Slide-out Extended - Stock #112456A
-
Image #4 - Front Center - Stock #112456A
-
Image #5 - Front Center - Awning and Slide-outs Extended - Stock #112456A
-
Image #6 - Right Front Corner - Stock #112456A
-
Image #7 - Right Front Corner - Awning and Slide-outs Extended - Stock #112456A
-
Image #8 - Right Side Center - Stock #112456A
-
Image #9 - Right Side Center - Slide-outs Extended - Stock #112456A
-
Image #10 - Right Rear Corner - Stock #112456A
-
Image #11 - Right Rear Corner - Slide-outs Extended - Stock #112456A
-
Image #12 - Rear Center - Stock #112456A
-
Image #13 - Rear Center - Awning and Slide-outs Extended - Stock #112456A
-
Image #14 - Left Rear Corner - Stock #112456A
-
Image #15 - Left Rear Corner - Awning and Slide-out Extended - Stock #112456A
-
Image #16 - Left Side Center - Stock #112456A
-
Image #17 - Left Side Center - Awning and Slide-out Extended - Stock #112456A
-
Image #18 - Screen Door Closed - Stock #112456A
-
Image #19 - Welcome in! - Stock #112456A
-
Image #20 - Interior - Front to Rear - Stock #112456A
-
Image #21 - Interior - Rear to Front - Stock #112456A
-
Image #22 - Used 2018 Keystone RV Cougar X-Lite 33 MLS Travel Trailer - Stock #112456A
-
Image #23 - Front Bedroom - Stock #112456A
-
Image #24 - Storage - Stock #112456A
-
Image #25 - Under-bed Storage - Stock #112456A
-
Image #26 - Slide-out Wardrobe - Stock #112456A
-
Image #27 - Access to Bath form Bedroom - Stock #112456A
-
Image #28 - Used 2018 Keystone RV Cougar X-Lite 33 MLS Travel Trailer - Stock #112456A
-
Image #29 - Bathroom - Stock #112456A
-
Image #30 - Vanity - Stock #112456A
-
Image #31 - Shower - Stock #112456A
-
Image #32 - Shower Pan - Stock #112456A
-
Image #33 - Used 2018 Keystone RV Cougar X-Lite 33 MLS Travel Trailer - Stock #112456A
-
Image #34 - Living - Stock #112456A
-
Image #35 - Entertainment Center - Stock #112456A
-
Image #36 - Main Living Slide - Stock #112456A
-
Image #37 - Table Extension - Stock #112456A
-
Image #38 - Rear Kitchen - Stock #112456A
-
Image #39 - Storage - Stock #112456A
-
Image #40 - Fridge - Stock #112456A
-
Image #41 - Microwave - Stock #112456A
-
Image #42 - Oven - Stock #112456A
-
Image #43 - Sink - Stock #112456A
-
Image #44 - Used 2018 Keystone RV Cougar X-Lite 33 MLS Travel Trailer - Stock #112456A
-
Image #45 - Front Hitch - Stock #112456A
-
Image #46 - Pass-thru Storage - Stock #112456A
-
Image #47 - Rear Camera Prep - Stock #112456A
-
Image #48 - Storage Rack - Stock #112456A
-
Image #49 - Outdoor Kitchen - Stock #112456A
-
Image #50 - Storage - Stock #112456A
 +50
+50- SALE PRICE: $26,995
- List: $29,934
- You Save: $2,939
-
36ft long
-
8,160 lbs
-
Sleeps 4
-
3 slides
-
Outdoor KitchenRear Kitchen
33 MLS Floorplan

Specifications
| Sleeps | 4 | Slides | 3 |
| Length | 36 ft 5 in | Ext Width | 8 ft |
| Ext Height | 11 ft 4 in | Hitch Weight | 750 lbs |
| Dry Weight | 8160 lbs | Cargo Capacity | 2280 lbs |
| Fresh Water Capacity | 43 gals | Grey Water Capacity | 60 gals |
| Black Water Capacity | 30 gals | Tire Size | ST225/75R15D |
| Available Beds | King | Refrigerator Type | 2 Door |
| Refrigerator Size | 8 cu ft | Cooktop Burners | 3 |
| Number of Awnings | 1 | Water Heater Capacity | 16.2 gal |
| Water Heater Type | Gas/Electric | AC BTU | 15000 btu |
| TV Info | LR LCD | Awning Info | Power |
| Shower Type | Neo-Angled | VIN | 4YDT33M28JV508218 |
Description
Explore More in the Used 2018 Keystone Cougar X-Lite 33MLS Travel Trailer
Adventure-ready, family-friendly, and packed with residential comfort, this used 2018 Keystone Cougar X-Lite 33MLS offers the perfect blend of spacious living and lightweight towability. Designed for travelers who love entertaining, relaxing, and extended camping trips, this rear kitchen floorplan delivers a wide-open living area with opposing slide-outs, recliners, a tri-fold sleeper sofa, and a free-standing dinette that creates a welcoming space for family and friends to gather after a day of adventure.
The oversized rear kitchen is one of the standout features of this Cougar X-Lite, offering expansive countertop space, a double kitchen sink, three-burner range, refrigerator, pantry, and abundant cabinet storage throughout. Whether you're preparing meals for the family or hosting guests at the campground, this layout gives you the functionality and storage of a much larger coach. The entertainment center sits directly across from the seating area for comfortable movie nights, while the large windows throughout the coach bring in natural light and scenic campground views.
Up front, the private master bedroom features a king bed with headboard storage, multiple wardrobes including a slide-out wardrobe, and direct access to the spacious side-aisle bathroom complete with a neo-angled shower and linen storage. Outside, the exterior kitchen with refrigerator, sink, and two-burner cooktop makes outdoor entertaining easy, while the pass-through storage compartments provide room for all your camping gear. If you’ve been searching for a well-equipped travel trailer with residential comfort, entertaining space, and outdoor living features, the 2018 Keystone Cougar X-Lite 33MLS is ready for your next getaway.
Key Features
-
Rear kitchen floorplan
-
Outdoor kitchen with refrigerator, sink & cooktop
-
Recliners
-
Tri-fold sleeper sofa
-
Free-standing dinette
-
Entertainment center
-
King bed slide
-
Dual-entry bathroom
-
Neo-angled shower
-
Large pantry
-
Pass-through storage
-
Multiple wardrobes & overhead cabinetry
-
Lightweight X-Lite design
-
Sleeps multiple guests comfortably
Why Choose Campers Inn Macon, GA
At Campers Inn RV of Macon, we make the RV buying experience simple, transparent, and enjoyable from start to finish. Every pre-owned RV undergoes a detailed inspection process so you can shop with confidence knowing your next camper is ready for the road ahead. Our knowledgeable team is here to help answer questions, walk you through features, and make sure you find the perfect RV for your travel lifestyle and budget.
As part of the nationwide Campers Inn RV family, we offer the personalized service of a local dealership backed by one of the largest RV networks in the country. From flexible financing options to ongoing service support after the sale, our goal is to help you create unforgettable camping memories for years to come.
Start Your Journey
Contact Campers Inn RV of Macon, GA today to schedule your walkthrough and see why the used 2018 Keystone Cougar X-Lite 33MLS is the perfect travel trailer for your next adventure.
Some images may be digitally enhanced or virtually staged. Please verify actual unit features, colors, options, and condition with dealership staff.
- Recliners
Features
Standard Features (2018)
Fifth Wheels
Interior
- Gas/electric water heater (quick recovery 16.2 gallons)
- Residential shower/tub surround
- Residential toilet with foot pedal flush
- True home 12 Volt CD/DVD system with Bluetooth
- LCD TV
- Winegard Omni Directional Antenna
- Satellite/Cable hook-up
- 12V charging station
- Solid surface countertops
- Stainless steel microwave oven with turn style
- 8 cu ft refrigerator (12 cu. ft. in 337FLS, 341RKI)
- Stainless steel deep oversized kitchen basin with sink cover
- Hand glazed hardwood cabinet doors throughout
- Oversized pots and pans drawer (most models)
- Residential full-extension, steel ball bearings drawer guides
- 15,000 BTU ducted A/C
- 50 Amp service, pre-wired and prepped for 2nd air conditioner
- Fireplace *Most Floor plans
- LED interior/exterior lights
- Interior entry motion light
- Pleated shades throughout
Exterior
- Fully walkable roof and fully walkable slide roof
- 3/8” walkable roof decking
- One-piece seamless tan T.P.O. roof
- Aluminum framed sidewalls, floors, front, rear and slide rooms
- T-Mold bulb seals on all slide outs to keep slider sweeps
- Max Turn Technology front cap
- Front cap with LED docking lights
- Patented front cap hitch vision
- Slam latch baggage doors
- All windows in main slide out open
- Oversized exterior baggage doors
- XL Pass through storage with entertainment hook-up
- Friction hinge entry door
- Aluminum entry steps
- XL Folding grab handle
- Main entrance step light
- Electric awning with LED lighting
- All weather outside speakers
- R-15 astro-foil in slide out floors
- Fully Heated and Enclosed Underbelly with Enclosed Dump Valves
- Cougar camp remote control
- LP quick connect
- Cable & satellite prep
- Battery disconnect
- Black tank flush
- Outside shower
- Solar prep
- Space for dual batteries
- Backup camera prep
- MOR/ryde CRE 3000 Suspension
- E-Z lube hubs on axles
- Aluminum rims
- 5" fabricated stamped steel roof trusses
Safety
- Carbon monoxide detector
- Fire extinguisher
- LP sensor
- Smoke detector
- Manual backup on all main slide outs
- Spare tire and Carrier
Travel Trailer
Interior
- Gas/electric water heater (quick recovery 16.2 gallons)
- Residential shower/tub surround
- Residential toilet with foot pedal flush
- True home 12 Volt CD/DVD system with Bluetooth
- LCD TV
- Winegard Omni Directional Antenna
- Satellite/Cable hook-up
- 12V charging station
- Solid surface countertops
- Stainless steel microwave oven with turn style
- 8 cu ft refrigerator (12 cu. ft. in 337FLS, 341RKI)
- Stainless steel deep oversized kitchen basin with sink cover
- Hand glazed hardwood cabinet doors throughout
- Oversized pots and pans drawer (most models)
- Residential full-extension, steel ball bearings drawer guides
- 15,000 BTU ducted A/C
- Fireplace *Most Floor plans
- LED interior/exterior lights
- King Bed
- Interior entry motion light
- Pleated shades throughout
Exterior
- Fully walkable roof and fully walkable slide roof
- 3/8” walkable roof decking
- One-piece seamless tan T.P.O. roof
- Aluminum framed sidewalls, floors, front, rear and slide rooms
- T-Mold bulb seals on all slide outs to keep slider sweeps
- Front cap with LED docking lights
- All windows in main slide out open
- Oversized exterior baggage doors
- XL Pass through storage with entertainment hook-up
- Friction hinge entry door
- Aluminum entry steps
- XL Folding grab handle
- Main entrance step light
- Electric awning with LED lighting
- All weather outside speakers
- R-15 astro-foil in slide out floors
- Fully Heated and Enclosed Underbelly with Enclosed Dump Valves
- 4 point auto electric level up* (Most Floorplans)
- LP quick connect
- 5" fabricated stamped steel roof trusses
- Cable & satellite prep
- Vaulted interior ceiling
- Battery disconnect
- Black tank flush
- Laminated Filon sidewalls
- Outside shower
- Rock Guard Protection on front cap
- Black trim safety glass windows
- Solar prep
- Polar package
- Space for dual batteries
- Backup camera prep
- E-Z lube hubs on axles
- Aluminum rims
Safety
- Carbon monoxide detector
- Fire extinguisher
- LP sensor
- Smoke detector
- Manual backup on all main slide outs
- Spare tire and Carrier
Options
- Theater seating (most models)
- “Smart Slide” Free standing dinette
- 2nd 13,500 BTU air conditioner
- 50 Amp service, pre-wired and prepped for 2nd air conditioner
- Fireplace (29RES, 29RLI, 28SGS, 28RKS, 28RDB, 34TSB, 33SAB, 33MLS, 30RLI)
See us for a complete list of features and available options!
All standard features and specifications are subject to change.
Save your favorite Rvs as you browse. Begin with this one!
Loading
*All calculated monthly payments are an estimate for qualified buyers only and do not constitute a commitment that financing or a specific interest rate or term is available. Financing terms may not be available in all Campers Inn locations. Campers Inn RV Sales is not responsible for any misprints, typos, or errors found in our website pages. Any price listed excludes sales tax, registration tags, and delivery fees. Manufacturer pictures, specifications, and features may be used in place of actual inventory in stock on our lot. Please contact us for availability as our inventory changes rapidly.
Manufacturer and/or stock photographs may be used and may not be representative of the particular unit being viewed. Where an image has a stock image indicator, please confirm specific unit details with your dealer representative.
Manufacturer and/or stock photographs may be used and may not be representative of the particular unit being viewed. Where an image has a stock image indicator, please confirm specific unit details with your dealer representative.