


 +85
+85- List: $21,900
-
30ft long
-
5,725 lbs
-
Sleeps 6
-
1 slides
-
U Shaped DinetteFront Bedroom
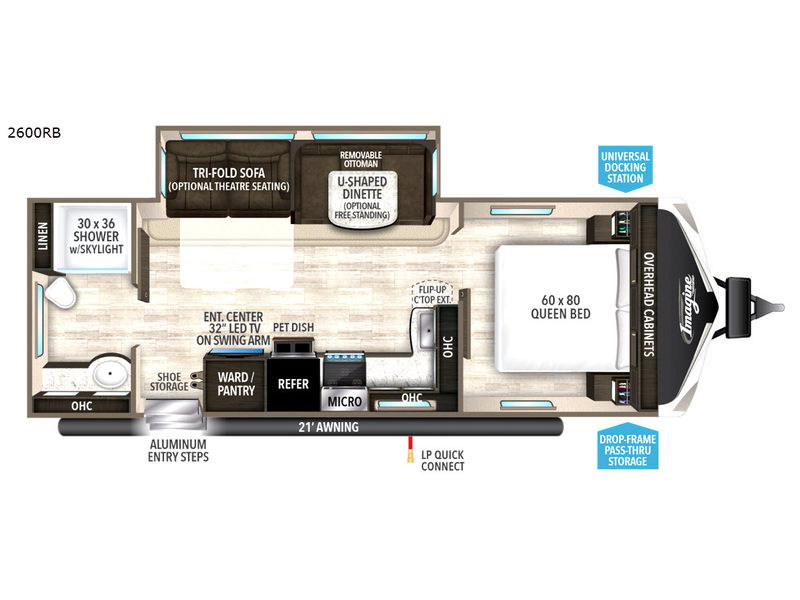
2600RB Floorplan

Specifications
| Sleeps | 6 | Slides | 1 |
| Length | 29 ft 8 in | Ext Height | 10 ft 11 in |
| Hitch Weight | 594 lbs | GVWR | 7495 lbs |
| Dry Weight | 5725 lbs | Fresh Water Capacity | 52 gals |
| Grey Water Capacity | 71 gals | Black Water Capacity | 39 gals |
| Tire Size | 15" | Furnace BTU | 35000 btu |
| Available Beds | Queen | Refrigerator Type | Double Door |
| Cooktop Burners | 3 | Shower Size | 30" x 36" |
| Number of Awnings | 1 | LP Tank Capacity | 20 |
| Water Heater Capacity | 6 gal | AC BTU | 15000 btu |
| TV Info | LR 32" LED on Swing Arm | Awning Info | 21' Electric with LED Light |
| Axle Count | 2 | Number of LP Tanks | 2 |
| Electrical Service | 30 amp | VIN | 573TE3027J6604508 |
Description
- Tri-Fold Sofa
- U-Shaped Dinette
- Removable Ottoman
- Shoe Storage
- Pet Dish
- LP Quick Connect
The 2018 Grand Design Imagine 2600RB is proof that great adventures come in the perfect-sized package. Designed for travelers who want comfort, quality, and convenience without towing an oversized RV, this popular travel trailer offers an outstanding balance of spacious living and easy maneuverability.
From the moment you step inside, the Imagine 2600RB feels welcoming and comfortable. The bright, open floorplan creates a roomy atmosphere that's perfect for relaxing after a day of exploring new destinations. Large windows let in plenty of natural light, while the thoughtfully designed living area gives you a comfortable place to gather, dine, or simply kick back and enjoy the journey.
One of the standout features of this floorplan is the oversized rear bathroom. With plenty of room to move around, generous storage, and a large shower, it provides the kind of comfort that helps make every camping trip more enjoyable. It's a feature owners consistently appreciate and one that helps set the 2600RB apart from many other travel trailers in its class.
The kitchen is designed to make meal preparation easy and enjoyable, offering ample counter space, convenient storage, and everything you need to create campground favorites or family meals on the road. Whether you're making a quick breakfast before heading out or preparing dinner after a day of adventure, you'll feel right at home.
The private front bedroom creates a cozy retreat where you can relax and recharge for the next day's travels. With comfortable sleeping accommodations and practical storage throughout the trailer, the Imagine 2600RB is designed to make extended trips just as enjoyable as weekend getaways.
Grand Design has built a strong reputation for quality construction, thoughtful design, and owner satisfaction, and the Imagine 2600RB is a great example of why so many RV enthusiasts continue to choose the brand. It's a travel trailer that's built for making memories, discovering new places, and enjoying the freedom of the open road.
When it comes to purchasing your next RV, Campers Inn RV offers an experience that helps make the process easy, enjoyable, and stress-free. Their knowledgeable team is passionate about helping customers find the right RV for their lifestyle and budget. With a wide selection of inventory, flexible financing options, and dedicated service support, Campers Inn RV is committed to helping you enjoy your RV adventures long after the sale is complete.
If you're looking for a travel trailer that combines comfort, practicality, and Grand Design quality, the 2018 Grand Design Imagine 2600RB is ready for your next adventure. Add in the support and expertise of Campers Inn RV, and you've got everything you need to start making unforgettable memories on the road.
Features
Standard Features (2018)
Exterior
- Roof Ladder
- Power Tongue Jack
- Solar Power Inlet
- Backup Camera Prep
- Black Tank Flush
- 80% Tint Radius Safety Glass Windows
- 20# LP Bottles (2)
- 28" Radius Entry Door
- Exterior Speakers
- High Capacity Water Pump
- Battery Kill Switch (Pass Thru)
- Extra Large 1 1/2” Fresh Water Drain Valve
- Oversized Tank Capacities
Construction
- Gel Coated Fiberglass Exterior
- One-Piece Roof Membrane with 12-Year Warranty
- Easy Access Low Point Drain Valves
- Insulated Storage Doors
- Magnetic Storage and Entry Door Latches
- Laminated Aluminum Framed Rear Wall (R-7)
- Laminated Aluminum Framed Side Walls (R-7)
- Laminated Aluminum Framed Roof and End Walls in Slide Rooms
- Laminated Aluminum Framed Main Floor (R-30)
- 5" Radius Wood Framed Roof (R-40)
Interior
- Solid Hardwood Drawer Fronts
- Frosted Glass Cabinet Door Inserts (Kitchen Upper)
- Solid Core Cabinet Stiles
- Pre-Drilled and Screwed Cabinetry
- Ball Bearing Full Extension Drawer Glides
- Large Panoramic Windows
- Upgraded Residential Furniture
- Radius Ceiling with 81" Tall Headroom
Kitchen
- Sink Cover
- Residential Countertops
- Stainless Steel Microwave
- Stainless Steel 3-Burner Range with Oven
- Double Door Refrigerator
Bathroom
- 30" x 36" Residential Walk-In Shower
- Skylight Over Shower
- Power Vent Fan
- Medicine Cabinet with Mirror
Bedroom
- Master Suite with 60" x 80" Queen Bed
- Solid Bedroom Door (Master Suite)
- Oversized Underbed Storage
- Residential Bedspread
- TV and Cable Prep
Peace of Mind Package (Mandatory)
- Drop Frame Front Pass Thru Storage
- Aluminum "Tread Lite" Entry Steps
- Stainless Steel Appliances
- Walk on Roof
- Residential Cabinetry
- Universal Docking Station
- 17.8 Gal./Hr. Quick Recovery Water Heater
- Black Tank Flush
- Tri-Fold Hide-A-Bed Sofa
- Spare Tire & Carrier
- Nitrogen Filled Radial Tires
- Diamond Plate Front Rock Guard
- "Pet Stop" Pull-out Food Drawer
- Radius Interior Ceiling
- Deep Seated Stainless Steel Sink
- Residential Pull-Down Sprayer Faucet
- Aluminum Rims
- Fiberglass Front Cap
Ultimate Power Package (Mandatory)
- Electric Awning with LED Light
- LED Interior Lighting
- Motion Sensor Pass Through Lighting (LED)
- Motion Sensor Entry Lighting (LED)
- Bluetooth Stereo
- High Definition LED Television
- Detachable Marine Grade Power Cord with LED Light
- 15k Ducted Main A/C
- 30 AMP Service
Four-Season Protection Package (Mandatory)
- 35k BTU High Capacity Furnace
- Heated and Enclosed Underbelly with Suspended Tanks
- Designated Heat Duct to Subfloor
- High Density Roof Insulation with Attic Vent
- Moisture Barrier Floor Enclosure
- Residential (Ductless) Heating System Throughout
- Double Insulated Roof and Front Cap (R-40)
- Heated and Enclosed Dump Valves
Options
- 2nd AC 13.5k BTU (2670MK, 2950RL & 3170BH only)
- Theatre Seating IPO Tri-Fold Sofa (Mandatory 2950RL) (N/A 2150RB)
- Free Standing Table and Chairs (N/A 2150RB, 2250RK & 2400BH)
- Fireplace (2250RK, 2670MK & 2950RL only - Mandatory)
- 50 Amp Service Wired and Framed for 2nd AC (2670MK, 2950RL & 3170BH only) (Mandatory)
- Chaise Lounge Dinette (2150RB & 2400BH only)
- Theatre Seating IPO Booth Dinette (2250RK only)
See us for a complete list of features and available options!
All standard features and specifications are subject to change.
Save your favorite Rvs as you browse. Begin with this one!
Loading
*All calculated monthly payments are an estimate for qualified buyers only and do not constitute a commitment that financing or a specific interest rate or term is available. Financing terms may not be available in all Campers Inn locations. Campers Inn RV Sales is not responsible for any misprints, typos, or errors found in our website pages. Any price listed excludes sales tax, registration tags, and delivery fees. Manufacturer pictures, specifications, and features may be used in place of actual inventory in stock on our lot. Please contact us for availability as our inventory changes rapidly.
Manufacturer and/or stock photographs may be used and may not be representative of the particular unit being viewed. Where an image has a stock image indicator, please confirm specific unit details with your dealer representative.
Manufacturer and/or stock photographs may be used and may not be representative of the particular unit being viewed. Where an image has a stock image indicator, please confirm specific unit details with your dealer representative.