


 +6
+6- SALE PRICE: $39,995
- List: $68,897
- You Save: $28,902
-
45ft long
-
Sleeps 8
-
3 slides
-
LoftTwo Entry/Exit Doors
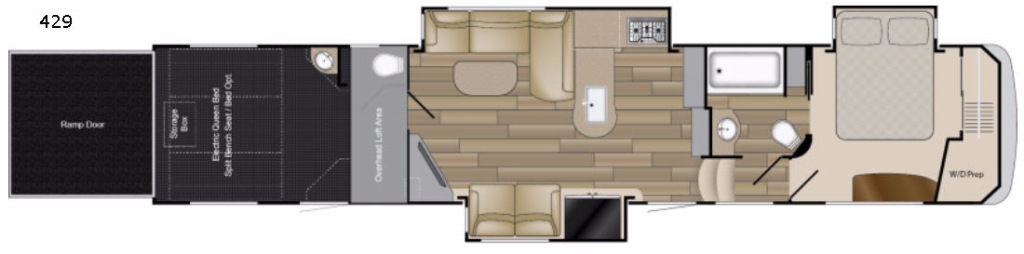
429 Floorplan

Specifications
| Sleeps | 8 | Slides | 3 |
| Length | 44 ft 10 in | Ext Width | 8 ft 5 in |
| Ext Height | 13 ft 3 in | Fresh Water Capacity | 100 gals |
| Grey Water Capacity | 80 gals | Black Water Capacity | 80 gals |
| Tire Size | ST235/80R16G | Furnace BTU | 35000 btu |
| Fuel Capacity | 30 gals | Number Of Bunks | 1 |
| Available Beds | Queen | Refrigerator Type | Stainless Steel Gas Electric |
| Refrigerator Size | 18 cu ft | Convection Cooking | Yes |
| Cooktop Burners | 3 | Garage Size | 13 ft |
| LP Tank Capacity | 30 | TV Info | LR LED TV, BR LED TV |
| Number of LP Tanks | 2 | Shower Type | Tub/Shower Combo |
| Electrical Service | 50 amp | VIN | 5SFCG4434HE344964 |
Description
In this Heartland Road Warrior you can have it all, a place for your toys and gear, and a space that provides the comforts and conveniences of home! This toy hauler fifth wheel model 429 features triple slides, one and a half baths, dual side entry doors, a loft, and so much more!
Load up easily for your next adventure using the rear ramp door. Inside notice the floor storage box for tools and things, and all of the space available for your toys. There are overhead cabinets in the front corners of the garage, and there is also an overhead loft. You will love the half bath in the cargo space so you don't have to track any evidence of a fun filled ride inside when you need to go! Once the toys are moved outside you can lower an electric queen bed with split bench seat/bed if you elected to add this option. This provides added seating and sleeping space for several individuals.
Step inside the main living area through the garage interior door, or from the side main entrance along the curb side. Here you will find a combined kitchen and living area with dual opposing slide outs. There is a slide out refrigerator and sofa along the curb side. You will also find a corner entertainment center with flat screen TV just off the slide. Opposite enjoy a slide out L-sofa with table, and the rest of the kitchen area which includes a counter with large single sink, a three burner range, and storage cabinetry along the interior wall.
Head up two steps in front that lead to a side aisle bath and front bedroom. The bathroom includes a tub/shower, toilet, sink, and linen cabinet. A sliding door leads to the front master bedroom which includes a slide out queen bed, a front wall wardrobe that has been prepped for a washer and dryer if you choose to add, and a dresser along the curb side, plus so much more!
Features
- Quad Aluminum Entry Steps
- Hydraulic 6-pt Level Up
- G Rated Tires
- EZ Lube Dexter 7000# Axles
- Nev-R-Adjust Brake Package
- Mor-Ryde 3000 Suspension
- 50AMP Service
- Battery Disconnect
- Onan 5.5KW LP Generator
- Universal Docking Station w/Black Tank Flush and Exterior Shower
- Heated and Enclosed Underbelly
- Slam Latch Baggage Doors
- LED Stop/Turn/Tail Lights
- High Gloss Oyster Sidewalls
- Painted Fiberglass Front Cap
- Spare Tire & Carrier
- Back-up Camera Prep
- Solar Prep
- Power Side Awning w/LED Light
- Beaver Tail Storage
- 30 Gal Fuel Station w/Timer
- Rear Garage Screen
- Rear Electric Queen Bed w/Convertible Sofa
- 30BTU A/C system (Rear STD heat strip), 2nd Power Awning
- Hardwood Cabinet Doors and Drawers w/Hidden Hinges & Full Extension Ball Bearing Drawer Guides
- Solid Surface Counter Tops
- Stainless Steel Single Basin Kitchen Sink w/Residential Style Faucet
- 3-Burner Gas Cook Top
- Stainless Steel Oven w/Auto Ignite
- 30" Convection Microwave
- 18 Cu. Stainless Steel Gas/Electric Refrigerator
- 10 Gal DSI 110/12V Water Heater (20GPH)
- Washer/Dryer Prep
- Cold Crack Resistant BeauFlor™
- LED TV's (Living and Bedroom)
- Residential Style furniture with USB & Massage
- LED Interior Lighting
- AM/FM Stereo w/CD, DVD, Blue Tooth
- Exterior Speakers
- 5100 BTU Fireplace
- 2nd 20 gal Auxiliary Fuel Cell
Options
- Full Body Paint Black / Orange
- Full Body Paint - Silver / Blue
- 23 Cu Ft Refer w/ Dual Batteries & Inverter
- Dyson Cordless Vac
- 3rd 15.0 BTU A/C w/ Energy Management
- Dual Pane Windows
- Fantastic Fan Kitchen
- Fantastic Fan Bath
- Canadian Arctic Package
- Ramp Door Patio w/ Rear Electric Awning
- Ramp Door Patio Steps
- 3 Season Removable Garage Wall
- Removable Edged Cargo Carpet
- 40" Outside LED TV
- 40" Garage LED TV
- Mor/Ryde Pin Box
*For some floorplans the garage length listed represent the outside dimensions. Actual inside lengths vary. Heartland recommends try before you buy to verify your unique cargo fits safely in the garage area.
See us for a complete list of features and available options!
Save your favorite Rvs as you browse. Begin with this one!
Loading
*All calculated monthly payments are an estimate for qualified buyers only and do not constitute a commitment that financing or a specific interest rate or term is available. Financing terms may not be available in all Campers Inn locations. Campers Inn RV Sales is not responsible for any misprints, typos, or errors found in our website pages. Any price listed excludes sales tax, registration tags, and delivery fees. Manufacturer pictures, specifications, and features may be used in place of actual inventory in stock on our lot. Please contact us for availability as our inventory changes rapidly.
Manufacturer and/or stock photographs may be used and may not be representative of the particular unit being viewed. Where an image has a stock image indicator, please confirm specific unit details with your dealer representative.
Manufacturer and/or stock photographs may be used and may not be representative of the particular unit being viewed. Where an image has a stock image indicator, please confirm specific unit details with your dealer representative.