-
38ft long
-
11,264 lbs
-
Sleeps 8
-
4 slides
-
Rear Living AreaOutdoor Kitchen
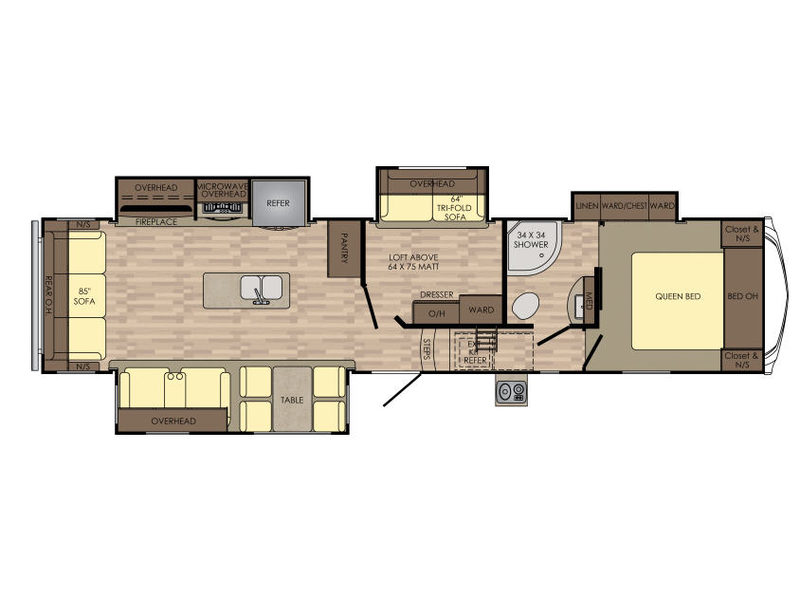
M-3471 Floorplan
Specifications
| Sleeps | 8 | Slides | 4 |
| Length | 38 ft 2 in | Ext Width | 8 ft |
| Ext Height | 12 ft 8 in | Hitch Weight | 2026 lbs |
| GVWR | 14025 lbs | Dry Weight | 11264 lbs |
| Cargo Capacity | 2761 lbs | Fresh Water Capacity | 64 gals |
| Grey Water Capacity | 82 gals | Black Water Capacity | 42 gals |
| Tire Size | ST235/80R16E | VIN | 4YDF3472XH9320110 |
Description
This Cruiser fifth wheel model CR3471MD features plenty of at-home features that your family will love. This unit provides quad slides for added interior space, a middle den/bedroom with loft above, a cozy fireplace in the living area, plus a convenient kitchen island, an outdoor kitchen, and more!
Just before you enter, notice the outdoor kitchen found to the right of the door. Here you will enjoy a residential refrigerator and a pull-out stove top. This makes cooking outdoors super easy and convenient with larger groups.
On the inside check out the dual opposing slides in the rear combined kitchen and living space. There is a dining table with four chairs, and a theater seat for two in a slide out along the curb side. Across the back of the unit there is a 85" sofa with nightstands, and overhead storage. This can easily be transformed into a bed at night for overnight guests.
Adjacent, the second slide in the space features an entertainment center with fireplace below, plus overhead storage for your things. This slide also features a three burner range with overhead microwave oven, and a refrigerator. The pantry is just off the slide along the interior wall. Here you can keep stocked up on canned and dry goods all during camping season. The center island is perfect for food prep, and cleaning up is super simple too as this is the location of the double sink.
In the middle of this Cruiser fifth wheel you will find a private den/office which can also double as a bedroom. Plus there is a loft overhead with a 64" x 75" sleeping mattress. The room features a 64" tri-fold sofa slide out with storage overhead, and a dresser opposite, along with a wardrobe for clothing and linens. The loft can be accessed in the entry hall at the top of the steps up.
Continue toward the front of the unit and find a side aisle bath including a 34" x 34" shower, toilet, and vanity with sink. A second sliding door allows easy access into the front master bedroom as well as access to the slide out linen/wardrobe storage.
In the front bedroom you will certainly enjoy a great night's rest on the queen bed provided. On either side of the bed there is a nightstand with chest above. The slide out creates a larger floor space and room for moving about.
All of this and more makes this CrossRoads Cruiser FW a great traveling home! Model CR347MD is identical except that it offers an RV refrigerator in place of a residential one.
Features
Standard Features (2017)
Exterior
- 2nd AC prep
- Aerodynamic, painted front cap w/ LED accent lights
- Black tank flush system
- Cable prep and electrical outlet in basement
- Dual Battery Box
- Exterior utility center
- High gloss laminated sidewalls
- EZ Lube Axles
- Galvanized wheel wells
- Heated and enclosed gate valves
- Fully Enclosed & Heated Underbelly
- Cable/Satellite prep
- Manual Slide Override
- 50 Amp Detachable Power Cord
- Outside shower
- Outside Kitchen (VBM)
- Radius rolled roof edge
- Super- Stor pass through basement storage
- Trail air equal-flex suspension
- Trail air roto-flex pin box
- Roof Ladder
- Swing-out assist grab handle
- Total Truss roof system
- 30” Main radius entry door with screen door (VBM)
- Quick Recovery 10 Gal G/E DSI Water Heater (19.7 Gal/HR)
- Nitrogen filled radial tires
- Backup Camera Prep
- Large Exterior Scare Light
- Bauer Keyed-A-Like System
- Speakers w/ LED Accents
- Magnetic Slam Latch Storage Doors
- Power Awning w/ LED Lights
- Aluminum Entry Steps
- 30" Friction Hinge Entry Door
- Solar Power Prep
- 5 Sided Aluma Frame Construction
- One Piece Seamless Super Flex Roof
- Stamped Steel Exterior Kitchen Counter
- One Touch 4/6 Point Ground Control Leveling System
- HD digital TV antenna
- Battery Disconnect
- Extendable grab handle
Interior
- Adjustable pantry shelving (VBM)
- 65 amp converter w/distribution center
- Fireplace with Remote
- Decorative slide fascias
- EZ winterization kit
- Docking station: 12v, USB port and 110 plug
- Extendable, free- standing table and chairs
- Deluxe theater seating (VBM)
- Ceiling Fan
- Back-lit command center for switches
- Knife Rack
- Solid surface countertops
- Tri-fold hide-a-bed sofa
- Glass shower enclosure (VBM)
- High Rise Faucet w/Pull-out Spray Hose
- Lumber core screwed stile cabinetry
- Raised panel cabinet doors
- LED interior lights
- 12-volt muti-media sound system w/Bluetooth
- Over head cabinet above sofa/chairs in slide out
- Solid wood drawer construction
- Plywood bed board (w/strut assist)
- Spacious Bedroom closets
- Skylight over tub
- Steel Ball Bearing Drawer Guides
- Under mount stainless steel kitchen sink w/ sink cover
- Washer/dryer prep (VBM)
- Water heater bypass
- Congoleum Flooring
- Detector for smoke, carbon monoxide, and LP gas
- Fire extinguisher
- Full trunk under bed storage
Select Mandatory Package (Mandatory)
- 12v multimedia sound system w/ Bluetooth
- (2) 30lb LP Bottles w/Auto Change over
- 35k BTU furnace
- 60" X 80" I-Cool Memory Foam Mattress
- Deluxe soft-pull roller night shades
- Glazed maple cabinetry
- 15,000 BTU air conditioner
- Maxx Air fan w/ rain sensor in kitchen
- LED interior lights
- Luxury Backsplash
- Quick Recovery 10 Gal G/E DSI Water Heater (19.7 Gal/HR)
Options
- Additional 13,500 BTU A/C
See us for a complete list of features and available options!
All standard features and specifications are subject to change.
Save your favorite Rvs as you browse. Begin with this one!
Loading
*All calculated monthly payments are an estimate for qualified buyers only and do not constitute a commitment that financing or a specific interest rate or term is available. Financing terms may not be available in all Campers Inn locations. Campers Inn RV Sales is not responsible for any misprints, typos, or errors found in our website pages. Any price listed excludes sales tax, registration tags, and delivery fees. Manufacturer pictures, specifications, and features may be used in place of actual inventory in stock on our lot. Please contact us for availability as our inventory changes rapidly.
Manufacturer and/or stock photographs may be used and may not be representative of the particular unit being viewed. Where an image has a stock image indicator, please confirm specific unit details with your dealer representative.