


 +40
+40 - SALE PRICE: $37,995
- MSRP: $55,984
- You Save: $17,989
-
36ft long
-
7,383 lbs
-
Sleeps 9
-
1 slides
-
BunkhouseFront Bedroom
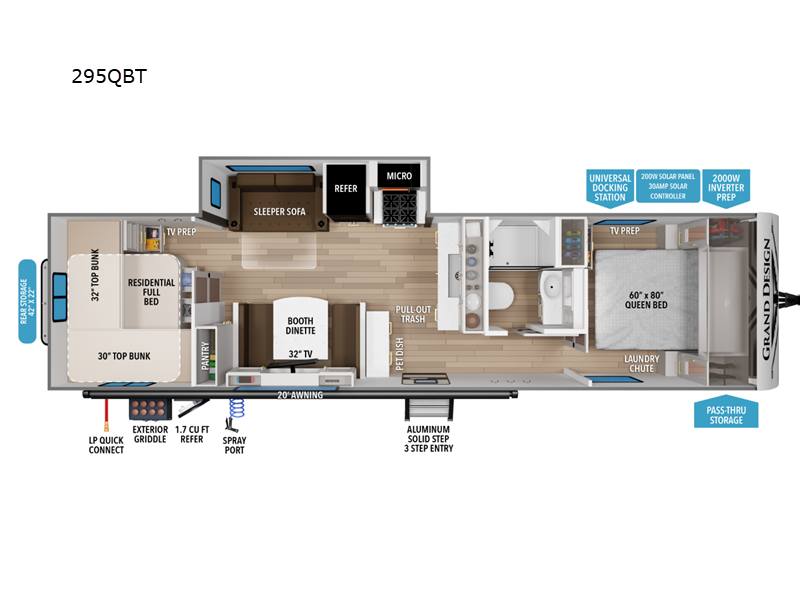
295QBT Floorplan

Specifications
| Sleeps | 9 | Slides | 1 |
| Length | 35 ft 11 in | Ext Width | 8 ft |
| Ext Height | 11 ft | Int Height | 6 ft 6 in |
| Hitch Weight | 803 lbs | GVWR | 8995 lbs |
| Dry Weight | 7383 lbs | Fresh Water Capacity | 56 gals |
| Grey Water Capacity | 78 gals | Black Water Capacity | 39 gals |
| Tire Size | ST225/75R15LRE | Furnace BTU | 35000 btu |
| Number Of Bunks | 2 | Available Beds | Queen, Full |
| Refrigerator Type | 12V French Door | Refrigerator Size | 10.7 cu ft |
| Convection Cooking | Yes | Cooktop Burners | 3 |
| Number of Awnings | 1 | LP Tank Capacity | 20 lbs |
| Water Heater Type | Furrion Tankless | AC BTU | 15000 btu |
| TV Info | LR 32" TV | Awning Info | 20' Power w/LED Light |
| Axle Count | 2 | Number of LP Tanks | 2 |
| Shower Type | Standard | Electrical Service | 50 amp |
| Solar Wattage | 200 watts | VIN | 573TT3624V7705311 |
Description
New 2027 Grand Design Transcend Xplor 295QBT Travel Trailer for Sale at Lazydays Powered by Campers Inn RV
Adventure is better when everyone has room to relax, and the new Grand Design Transcend Xplor 295QBT delivers exactly that. Designed for families, groups of friends, and travelers who want residential comfort on the road, this spacious travel trailer combines Grand Design's renowned construction quality with a versatile bunkhouse floorplan that makes every trip more enjoyable. Whether you're planning weekend camping escapes, extended vacations, or seasonal stays, the 295QBT is built to help you create lasting memories wherever the road leads.
One of the biggest highlights of the Transcend Xplor 295QBT is its private rear bunkhouse. This dedicated sleeping area gives kids, guests, or extended family members their own comfortable retreat, helping everyone enjoy greater privacy and personal space. The intelligent layout maximizes sleeping capacity while maintaining a welcoming atmosphere throughout the coach.
The main living area is designed for gathering, dining, and relaxing after a day of adventure. Large windows bring in natural light and create an open, airy feel, while comfortable seating provides the perfect place to unwind, watch a movie, or share stories from the day's activities. The thoughtfully designed kitchen gives you everything you need to prepare meals on the go, including generous counter space, ample storage, modern appliances, and a functional layout that makes cooking at the campground easier than ever.
At the front of the trailer, the private master bedroom offers a peaceful retreat for owners seeking comfort and relaxation. With dedicated sleeping space, storage solutions, and convenient access to nearby amenities, you'll enjoy the privacy and convenience that make extended trips more comfortable.
Grand Design has built a reputation for quality craftsmanship, and the Transcend Xplor series continues that tradition. From durable construction materials to attention to detail throughout the interior, every aspect of the 295QBT is designed to provide confidence, comfort, and long-term value. The exterior is built to withstand the demands of travel while providing practical features that enhance your camping experience. Abundant storage compartments make it easy to bring along camping gear, outdoor equipment, and travel essentials.
Why You'll Love the 2027 Grand Design Transcend Xplor 295QBT
- Spacious bunkhouse floorplan perfect for families and larger groups
- Private sleeping areas for enhanced comfort and privacy
- Open-concept living space ideal for entertaining and relaxing
- Fully equipped kitchen with excellent storage and functionality
- Comfortable master bedroom retreat
- Abundant interior and exterior storage solutions
- Built with Grand Design's commitment to quality and durability
- Designed for both weekend getaways and extended adventures
- Family-friendly layout that grows with your travel lifestyle
Perfect for Family Camping Adventures
The 295QBT is an excellent choice for families who want a travel trailer that can comfortably accommodate everyone without sacrificing convenience or comfort. The dedicated bunkroom helps keep sleeping arrangements organized, while the spacious common areas encourage quality time together. Whether you're visiting national parks, beach destinations, mountain campgrounds, or your favorite RV resort, this travel trailer is ready for the journey.
Why Buy from Lazydays Powered by Campers Inn RV?
When you purchase your new Grand Design Transcend Xplor 295QBT from Lazydays Powered by Campers Inn RV, you're choosing a dealership team dedicated to helping customers enjoy a smooth and enjoyable RV-buying experience. Their knowledgeable RV professionals can help match you with the right floorplan, answer questions about features and towing requirements, and provide guidance throughout the ownership journey.
Benefits of buying from Lazydays Powered by Campers Inn RV include:
- Extensive RV industry knowledge and customer-focused service
- Competitive financing options available for qualified buyers
- Professional walk-through demonstrations and delivery support
- Access to parts, accessories, and service resources
- A commitment to helping RV owners maximize their camping experience
- Large inventory selection and trusted dealership support
Start Your Next Adventure Today
The new 2027 Grand Design Transcend Xplor 295QBT combines spacious family-friendly living, practical functionality, and trusted construction quality into one exceptional travel trailer. With its private bunkhouse, inviting living spaces, comfortable master bedroom, and thoughtful storage solutions, it's designed to help families travel farther, stay longer, and enjoy every moment along the way.
If you're looking for a travel trailer that delivers comfort, versatility, and value, the 2027 Grand Design Transcend Xplor 295QBT at Lazydays Powered by Campers Inn RV deserves a spot at the top of your list. Discover how easy it can be to turn your travel dreams into reality and start making unforgettable camping memories today.
Features
Standard Features
Exterior
- Power Tongue Jack
- Solar Power Inlet
- Black Tank Flush
- 20# LP Bottles (2) with Cover
- Friction Hinge Entry Door
- Walk-on Roof
- Easy Access Low Point Drain Valves
- Spare Tire w/Carrier
- Magnetic Storage Door Catches
- Extended Grab Handle
- Tinted Windows
- Leash Link/Bottle Opener
Construction
- TPO Roof Membrane w/ Limited Lifetime Warranty
- Insulated Storage Doors
- Rear Wall Insulation (R-9)
- Side Walls Insulation (R-9)
- Slide room Roof and End Wall Insulation (R-9)
- Main Floor Insulation (R-11)
- Roof Insulation (R-40)
- Heated and Enclosed Underbelly w/ Suspended Tanks
- Designated Heat Duct to Subfloor
- Thermofoil over Roof & Front Cap
- Moisture Barrier Floor Enclosure
Electrical
- Battery Kill Switch
- USB Ports (2)
- More Power Outlets
- Power Awning w/LED Light
- Detachable Power Cord w/ LED Light
- Motion Sensor Lights in Key Areas
- Roof Mounted Quick Connect Plugs
Interior
- Solid Hardwood Drawer Fronts
- Solid Core Cabinet Stiles
- Pre-Drilled and Screwed Cabinetry
- Ball Bearing Full Extension Drawer Glides
- Residential Countertops
- Upgraded Residential Furniture
- 78" Interior Height
- Pull Out Trash Can Storage
- Pet Friendly Dog Bowls
- Interior/Exterior Branded Pop-Up Table
Kitchen
- Residential Booth Dinette
- Residential Cabinet Doors
- Deep-Seated Stainless-Steel Sink
- Pull-Out Trash Can Storage
- Residential Cabinet Doors
- Paper Towel Holder
- Pots & Pans Storage Drawers
- Kitchen Soap Dispenser
- Integrated Spice Rack
Bedroom
- Residential Bedspread
- Master Suite w/60" x 80" Queen Bed
- E-Z Lift Bed Storage w/Struts
Bathroom
- Walk-in Shower
- ABS Tub Surround
- Foot Flush Toilet
- Power Vent Fan
Solar
- 600W Universal Solar Prep
- 30 Amp Solar Controller Prep
- 2000W Inverter Prep
- Solar Disconnect Switch
- Battery Disconnect Switch
Plumbing
- High-Capacity Water Pump
- Extra Large 2" Fresh Water Drain Valve
- Oversized Tank Capacities
- 56 Gallon Fresh Water Capacity
- High Rise Faucet with Pull Down Sprayer
- E-Z Antifreeze
- All-in-One Utility Center
Electronics
- Cable/Sat Prep
- JBL Exterior Speaker
- Backup Camera Prep
- HD TV Antenna
- Starlink Prep
Appliance
- Microwave
- 3-Burner Range in Kitchen
- 12V 10.2 cu.ft. Refrigerator
HVAC
- 35K BTU High-Capacity Furnace
- Attic Vent
- Main A/C Ducted
- EvenFlow Ductless Heating System Throughout
Elevation Package (Mandatory)
- 78” Interior Height
- Master Suite w/ 60” x 80” Queen Bed
- Spare Tire w/ Carrier
- Black Tank Flush
- Magnetic Storage Door Catches
- Foot Flush Toilet
- Residential Booth Dinette
- Extended Grab Handle
- E-Z Lift Bed Storage w/ Struts
- Tinted Windows
- High Rise Faucet with Pull Down Sprayer
- Residential Cabinet Doors
- Deep-Seated Stainless-Steel Sink
- Solid Wood Drawer Fronts
- Black Automotive Glass Entry Door
- Galvanized Steel Wheel Wells
Season Protection Package (Mandatory)
- Heated and Enclosed Underbelly w/ Suspended Tanks
- Designated Heat Duct to Subfloor
- Thermofoil over Roof & Front Cap
- Moisture Barrier Floor Enclosure
- 35k BTU High-Capacity Furnace
- Attic Vent
- Main A/C Ducted
- Dual 20# LP Tanks with Cover
- EvenFlow Ductless Heating System Throughout
- E-Z Winterization
- All-in-One Utility Center
Power Package (Mandatory)
- Power Tongue Jack
- Power Awning w/LED Light
- JBL Head Unit
- JBL Exterior Speaker
- Detachable Power Cord w/ LED Light
- USB Port
- Motion Sensor Lights in Key Areas
- Backup Camera Prep
- Battery Disconnect Switch
- HD TV Antenna
Solar Package
- 600W Solar Prep
- 30 AMP Solar Controller Prep
- 2000W Inverter Prep
- Roof Mounted Quick Connect Plugs
- 12V 8 Cu. Ft. Refrigerator
- Solar Disconnect
See us for a complete list of features and available options!
All standard features and specifications are subject to change.
All warranty info is typically reserved for new units and is subject to specific terms and conditions. See us for more details.
Due to the current environment, our features and options are subject to change due to material availability.
Save your favorite Rvs as you browse. Begin with this one!
Loading
*All calculated monthly payments are an estimate for qualified buyers only and do not constitute a commitment that financing or a specific interest rate or term is available. Financing terms may not be available in all Campers Inn locations. Campers Inn RV Sales is not responsible for any misprints, typos, or errors found in our website pages. Any price listed excludes sales tax, registration tags, and delivery fees. Manufacturer pictures, specifications, and features may be used in place of actual inventory in stock on our lot. Please contact us for availability as our inventory changes rapidly.
Manufacturer and/or stock photographs may be used and may not be representative of the particular unit being viewed. Where an image has a stock image indicator, please confirm specific unit details with your dealer representative.
Manufacturer and/or stock photographs may be used and may not be representative of the particular unit being viewed. Where an image has a stock image indicator, please confirm specific unit details with your dealer representative.