



New 2027 Forest River RV Impression 36BR3



 +21
+21 
-
42ft long
-
11,628 lbs
-
Sleeps 5
-
3 slides
-
Front Bedroom
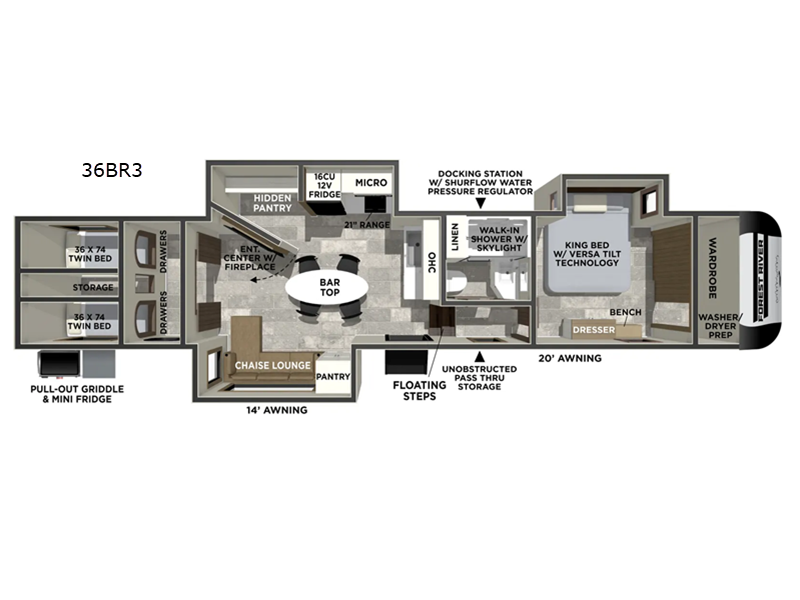
36BR3 Floorplan

Specifications
| Sleeps | 5 | Slides | 3 |
| Length | 41 ft 10 in | Ext Width | 8 ft |
| Ext Height | 13 ft 1 in | Dry Weight | 11628 lbs |
| Cargo Capacity | 2697 lbs | Fresh Water Capacity | 57 gals |
| Grey Water Capacity | 60 gals | Black Water Capacity | 30 gals |
| Furnace BTU | 35000 btu | Available Beds | King with Versa Tilt |
| Refrigerator Type | 12V | Refrigerator Size | 16 cu ft |
| Cooktop Burners | 3 | Number of Awnings | 2 |
| Water Heater Type | On Demand | AC BTU | 15000 btu |
| TV Info | LR LED RV | Awning Info | 14' & 20' Adjustable Power Awning with LED Lights |
| Axle Count | 2 | Washer/Dryer Available | Yes |
| Shower Type | Walk-In Shower | Electrical Service | 50 amp |
Description
The 2027 Forest River Impression 36BR3 is a large, family-focused fifth wheel RV built around a rare layout: a true multi-room bunkhouse floorplan with three distinct sleeping zones. It’s one of the more “house-like” designs in the Impression lineup, aimed at bigger families or long-term campers.
- Front master bedroom: Queen or optional king bed, washer/dryer prep, wardrobe storage
- Rear bunk room: Dedicated “multi-bunk suite” with separation and storage (this is the signature feature of the 36BR3 line)
- Living room sleeper area: Theater seating + convertible furniture
This layout is unusual because the bunk area functions more like a second private bedroom, not just bunks in a hallway.
Living Area
- Opposing slide-outs create a wide open central space
- Theater seating (often USB-equipped)
- Free-standing dinette (varies by option package)
- Electric fireplace
- Large entertainment center with LED TV
- Oversized windows for natural light
Kitchen Features
- Residential-style center island kitchen (select layouts)
- Large 10–16 cu ft 12V refrigerator (model/package dependent)
- 3-burner gas range with oven
- Microwave with vent hood
- Deep single-basin sink with workstation accessories
- Floor-to-ceiling pantry storage
Bathroom
- Walk-in shower with skylight
- Porcelain toilet
- Residential-style vanity and storage
- Tankless water heater (60,000 BTU on-demand system in many units)
Exterior & Construction
- Laminated fiberglass walls and gel-coat exterior
- Fully enclosed and heated underbelly system
- Power awning(s) with LED lighting (often dual awnings)
- Auto leveling system
- Pass-through storage with slam-latch doors
- Solar prep + backup camera prep
- 3,000-lb rear hitch for accessories/towing
- E-rated tires with aluminum wheels
Climate & Off-Grid Features
- 15K ducted A/C standard (upgradeable second unit)
- 35K BTU furnace
- Tank heating pads in cold-weather packages
- Solar prep (and optional panel systems)
- 50-amp service for high-demand setups
Stock 360 Tour & Stock Images may be shown. Colors & Specs may vary.
Features
Standard Features
Exterior
- High Gloss Gel Coat Fiberglass Exterior
- Upgraded E-Rated Tires
- One Touch Automatic Leveling System (N/A 242RD, 44STAY)
- Painted Fiberglass Front Cap
- Automotive Windshield & LED Lights (Model Specific)
- Enclosed Docking Station
- Black Tank Flush, Winterization & Sanitation
- Enclosed Tank Valves
- Outside Shower
- Easy Access Water Heater Bypass
- Off Grid Package: 100W Roof Panel, 30 AMP Charge Controller, Battery
- Morryde Step Above Entry Steps
- 2" Towable Hitch w/ 3,000 lb. Towing Capability
- Enclosed Spare Tire & Carrier (Full Size)
- Insulated Exterior Slam Latch Baggage Door
- Battery Disconnect in Pass-Through
- Custom Aluminum Rims
- Observation Back Up Camera Prep
- Adjustable Power Awning with LED Lights
- 60K BTU On Demand Water Heater
- 30" Friction Hinge Entry Door w/ Window
- Detachable Power Cord
- LED Exterior Lighting
- Custom Exterior Graphics Package
Interior
- Blackout Curtains & Roller Shades with Reflective Back
- Lumbercore cabinetry
- Ductless Flooring Throughout For Easy Sweeping
- Centralized Command Center w/ Built In Tank Monitoring
- USB/USB-C Charging Stations
- WiFi Prep, Digital TV Antenna
- Full Extension Drawer Glides
- Residential Linoleum
- Flex Pex Plumbing
- Carbon Monoxide/LP Detector
- LED Interior Lighting Throughout
Kitchen
- 10 CU FT 12V Refrigerator (Model Specific)
- 16 CU FT 12V Refrigerator (Model Specific)
- 21" Gas Range Oven
- Glass Recessed Range with Glass Cover
- Microwave with Exhaust Vent
- Residential Backsplash
- Deep Single Bowl Task Sink Including High-Rise Pull-Down Faucet Sprayer, Waterfall Faucet, Glass Washer, Soap Dispenser, Countertop Strainer Control, Colander, Task Basket, Cutting Board
- Floor To Ceiling Pantry
- Natural Lighting From Skylight
Living Room
- Carpet-Free Living Space
- Living Room LED TV (50" or 40")
- Electric Fireplace/Space Heater (5,500 Watt Heats up to 400 sq. ft.) (N/A 242RD)
- 2 Linkable Portable Bluetooth Speakers
- Oversized Opening Windows
- Trifold Hide A Bed with Residential Sleep Surface (Model Specific)
- Theater Seating with USB Charge Ports (Model Specific)
- Free Standing Table w/ 4 Chairs Standard (Model Specific)
- Barstools (Model Specific)
Bathroom
- Porcelain Foot Flush Toilet
- Walk In Shower w/ Skylight
- Anti-Bacterial Shower Door
Bedroom
- Versa–Tilt Automated Bed Incliner
- Full Size Stackable Washer/Dryer Prep
- 6' 3" Bedroom Ceiling Height
- 60" x 80" Queen Mattress with Residential Bedspread & Pillows (Model Specific)
- 72" x 80" King Mattress with Residential Bedspread & Pillows (Model Specific)
- Gas Strut Assisted Bed Lift with Storage
- Directional & Closable A/C Vents
- 110 Outlet & 12V Charging Ports Beside Bed
- CPAP Machine Ready
- Cable/Sat Prep
Heating & Cooling
- Industry Leading 15K A/C Standard
- 35K BTU Furnace
- Maximized A/C Ducting For Best Cooling Efficiency
- 12 Volt Heat Pads For Holding Tanks
- Fully Heated & Enclosed AccessiBelly (Removable Underbelly Panels)
- Enclosed Tank Valves
Construction
- Vacuum Bonded Aluminum Structure
- Laminated Aluminum Front Wall
- Laminated Aluminum Sidewalls
- Laminated Aluminum Slide Boxes
- Laminated Aluminum Floor
- 5" Truss Rafters 16" OC
- One-Piece Tufflex™ PVC Roofing
- LCI Space Saver Upper Deck™ & LCI Rhino Box™ Frame
- Construction Additional Steel in Upper Deck (Vertical Tubular Frame for Strength, Additional Gussets increase Head Height in Bedroom)
- 100% PDI - Quality Inspection Check Points Throughout The Production Process. Before Any Unit Is Shipped From The Assembly Line To Our Dealer Partners It Goes Through A Separate Stand Alone Inspection
Luxury Package
- Upgraded E-Rated MAXXIS Tires
- 60K BTU On Demand Water Heater
- 2" Towable Hitch w/ 3,000 lb. Towing Capability
- 12v Refrigerator
- Power Landing Gear & Stabilizer Jacks
- Water Pressure Regulator
Comfort Package
- Superior Insulation with Astrofoil
- 12V Tank Heat Pads
- Forced Heat AccessiBelly
- Enclosed Tank Valves
- 35K BTU Furnace
- 15K A/C
- 50AMP with 2nd A/C Prep & W/D Prep
Off Grid Package
- 30 AMP Charge Controller
- 100W Roof Panel
- Solar on Side Prep
- Battery
Options
- 2nd 15K Ducted A/C (Mandatory 318RL, 360MYR, 44STAY)
- 3rd 15k Ducted A/C (44STAY Only)
- Booth Dinette (Model Specific)
Diamond Package (Mandatory Model Specific)
- Maximum Window Coverage
- 16 Cu. Ft. 12V Refrigerator
- 1.6 Cu. Ft. Microwave
- Solid Surface Countertops
- Barstool Seating
See us for a complete list of features and available options!
All standard features and specifications are subject to change.
All warranty info is typically reserved for new units and is subject to specific terms and conditions. See us for more details.
Due to the current environment, our features and options are subject to change due to material availability.
Save your favorite Rvs as you browse. Begin with this one!
Loading
*All calculated monthly payments are an estimate for qualified buyers only and do not constitute a commitment that financing or a specific interest rate or term is available. Financing terms may not be available in all Campers Inn locations. Campers Inn RV Sales is not responsible for any misprints, typos, or errors found in our website pages. Any price listed excludes sales tax, registration tags, and delivery fees. Manufacturer pictures, specifications, and features may be used in place of actual inventory in stock on our lot. Please contact us for availability as our inventory changes rapidly.
Manufacturer and/or stock photographs may be used and may not be representative of the particular unit being viewed. Where an image has a stock image indicator, please confirm specific unit details with your dealer representative.
Manufacturer and/or stock photographs may be used and may not be representative of the particular unit being viewed. Where an image has a stock image indicator, please confirm specific unit details with your dealer representative.