


 +48
+48
- SALE PRICE: $149,995
- MSRP: $190,535
- You Save: $40,540
-
46ft long
-
19,100 lbs
-
Sleeps 6
-
3 slides
-
Bath and a HalfLoft
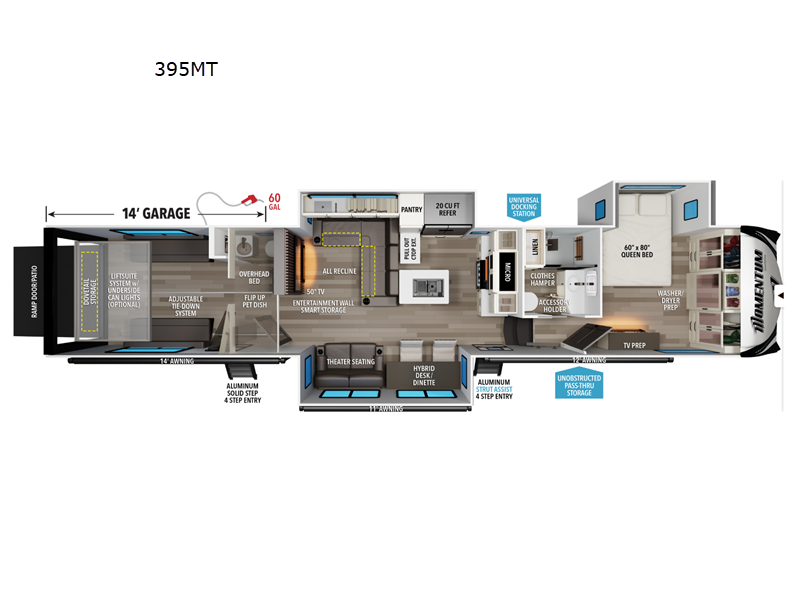
395MT Floorplan

Specifications
| Sleeps | 6 | Slides | 3 |
| Length | 46 ft 4 in | Ext Width | 8 ft 5 in |
| Ext Height | 13 ft 6 in | Int Height | 8 ft 5 in |
| Hitch Weight | 3760 lbs | GVWR | 23500 lbs |
| Dry Weight | 19100 lbs | Fresh Water Capacity | 140 gals |
| Grey Water Capacity | 52 gals | Black Water Capacity | 52 gals |
| Tire Size | ST215/75R17.5 LRH | Furnace BTU | 35000 btu |
| Fuel Capacity | 60 gals | Available Beds | Queen |
| Refrigerator Type | Stainless Steel | Refrigerator Size | 20 cu ft |
| Cooktop Burners | 3 | Shower Size | 40" x 30" |
| Number of Awnings | 3 | Axle Weight | 7000 lbs |
| Garage Size | 14 ft | LP Tank Capacity | 30 lbs |
| Water Heater Type | On Demand Tankless | AC BTU | 30000 btu |
| TV Info | LED TV; LR 49", Garage 32" | Awning Info | 11', 12' and 14' Power with LED Lights |
| Axle Count | 3 | Washer/Dryer Available | Yes |
| Number of LP Tanks | 2 | Shower Type | Shower w/Seat |
| Electrical Service | 50 amp | VIN | 573FM4830TBB05470 |
Description
Whether you're planning extended stays in national parks, cross-country travel, seasonal adventures, or weekend escapes, the Momentum 395MT provides the space, storage, and amenities to make every destination feel like home. Its spacious floorplan is engineered for travelers who appreciate luxury accommodations while maintaining the flexibility to transport motorcycles, ATVs, bicycles, kayaks, or other outdoor gear.
Inside, the Momentum 395MT welcomes you with upscale residential finishes, premium furnishings, and a thoughtfully designed open-concept living area. Large panoramic windows bring natural light into the coach while offering stunning views of your favorite campsites. Comfortable seating, modern entertainment features, and high-end interior décor create an inviting atmosphere perfect for relaxing after a day of exploring.
The gourmet kitchen is built for life on the road, featuring solid-surface countertops, premium appliances, abundant storage, and ample prep space for everything from quick breakfasts to family dinners. Whether you're parked at a mountain retreat, coastal campground, or desert destination, you'll enjoy the convenience of preparing meals in a fully equipped luxury kitchen.
A spacious master suite provides a private retreat for restful nights during your travels. Premium sleeping accommodations, generous wardrobe storage, and residential-inspired design help make long-term travel comfortable and convenient. The well-appointed bathroom offers modern fixtures and practical functionality for life on the move.
One of the standout features of the 2026 Grand Design Momentum 395MT is its versatile garage area, allowing travelers to bring their favorite recreational equipment wherever the road leads. The flexible space can also serve as additional sleeping quarters, a mobile office, hobby room, fitness area, or entertainment space, adapting to your travel lifestyle.
Built for four-season travel, the Momentum 395MT incorporates advanced construction techniques, insulation, and climate management systems that help extend your camping season. From summer adventures along the coast to cooler mountain destinations, this luxury toy hauler is engineered to support comfortable travel in a variety of environments.
Grand Design's commitment to quality construction, durability, and customer-focused innovation is evident throughout the Momentum lineup. The 395MT combines premium craftsmanship with modern technology, making it an excellent choice for travelers seeking reliability and luxury in one exceptional package.
If you're searching for a luxury fifth wheel toy hauler that delivers residential comfort, exceptional cargo capacity, and the freedom to explore without limits, the new 2026 Grand Design Momentum 395MT is ready for your next adventure.
Available now from LazyDays Powered by Camper's Inn, your trusted source for premium RVs, luxury fifth wheels, and toy haulers. Contact our team today to learn more about the new 2026 Grand Design Momentum 395MT and start planning your next travel adventure.
Features
Standard Features (2026)
Exterior
- Keyed Alike™ Ramp Door Latches
- 2nd Patio Awning w/ LED Lights
- 3rd Awning w/ LED Lights
- Exterior Color Changing LED Accent Lighting
- High-Gloss Gel Coat Exterior Sidewalls
- Door Side Exterior Spray Port
- Frameless Tinted Windows
- Walk-On Roof
- 17.5" Spare Tire (Undermount)
- MORryde Strut Assist Entry Step
- Slam-Latch Baggage Doors
- Mo Secure
- Gen III 3 Seasons Doors (Opt)
Construction
- 101" Wide Body Construction
- 5-Side Aluminum Cage Construction
- Fully Enclosed and Heated, Underbelly and Storage Area
Running Gear
- Upgraded Axle Hangers
- Heavy Duty H-Rated Tires
- Heavy Duty 7,000 lb. Axles with ABS Brakes
- 17.5" H-Rated Aluminum Wheels
- MORryde® Independent Suspension 2.0
Frame & Chassis
- 6-Point Hydraulic Leveling System
- MORryde® Pin Box
- 101" Wide Body Super Chassis w/Drop-Frame Storage
Interior
- Interior Color Changing LED Accent Lighting
- Hardwood Cabinet Doors w/Hidden Hinges
- Recliner Sofa w/Adjustable Headrest or Flip Down Cupholders
- Central Vacuum System w/ Tools and Dust Pan
- Plywood Drawer Bottoms
Kitchen
- Microwave
- Professional Grade Stainless Steel Cooktop
- 12-Volt High Power MaxxAir w/Rain Sensor
- Window Behind Range
- Kitchen Barstools w/ Extended Countertops
- Smart Sink w/Removable Cutting Board, Produce Strainer and Glass Rinser
Electrical
- Solar Prep (10-gauge wiring with universal MC4 connectors)
- 75 Amp Converter
- 12V Battery Disconnect
HVAC
- 12V High Power Fan (Kitchen)
- 35k BTU High-Capacity Furnace
- Fireplace w/ 5,000 BTU Electric Heater
- StealthAC Smart AC System
- Attic Vent
- High-Capacity Heat Ducts
Plumbing
- Exterior Spray Port (Door Side)
- 12V Tank Heaters
- Sewer Hose Storage Area
- Whole House Water Filtration System
- All-In-One Enclosed and Heated Utility Center
Bedroom
- Under Bed Storage Area
- Individually Switched Reading Lights Over Bed
- Bedside 110-Volt & USB Outlets
- Window Above Master Bed Headboard
- 60" X 80" Queen Bed Pillow Top Bed Mattress
Bathroom
- Skylight Above Shower
- Porcelain Toilet
- Medicine Cabinet w/Mirrored Door (N/A 410TH)
- Undermount Lav Sink
- One-Piece Fiberglass Shower w/Glass Door & Teak Bench Seat
Appliance
- Fireplace with Electric Heater
- Stainless Steel 20 Cu. Ft. Refrigerator
- 30" Over-The-Range Microwave
Electronics
- OneControl™ System
- Back-Up Camera Prep
- Exterior Cable/SAT Plug-In
- LED Smart TV in Living Area
- LED TV in Bedroom
- Rockford Fosgate Stereo Entertainment System w/HDMI and App Controls
- Exterior Speakers
- No-Crank Digital TV Antenna w/Booster
- LED TV in Garage
- OmniConnect On-Board WiFi Ready
Packages
Exterior Package
- Satellite TV Prep
- MORryde Strut Assist Entry Step
- Aluminum Quad Entry Steps - Garage Entry
- 7,000 lb. Axles w/Self Adjusting Brakes, Wet Bolts and Bronze Bushings
- 17” Aluminum Wheels (120PSI Rated)
- Cooper Tires® 17.5" All-Steel H-Rated Tires
- Slam-Latch Baggage Doors
- Frameless Tinted Windows
- Exterior Security Lights
- Power Patio Awning w/LED Lighting
- Folding Roof Ladder
- White Gel Coat Fiberglass Front Cap
- 12V Battery Disconnect
- All-In-One Exterior Utility Center
- 50 Amp Service
- Converter
- Enclosed Fuel Station w/ Dual Fuel Tank
- Partial Paint Gel Coat Fiberglass Front Cap
Luxury Interior Package
- 49" Class LED TV in Living Area
- Stereo Entertainment System w/Bluetooth and App Based Controls in Living Area
- Washer/Dryer Prep
- On Demand Water Heater
- Roller Shade Window Coverings (Main Living Area and Bedroom)
- Recessed LED Puck Lighting
- Solid Surface Countertops w/ Sink Covers
- Stainless Steel Undermount Kitchen Sink
- Chef Inspired Range & Oven w/ Cover
- Kitchen Pantry w/ LED Light Strip
- Garage Control Panel
Garage package
- 32" Class LED TV in Garage
- Protective Diamond Plate on Garage Sidewalls
- 2,500 lb Rated Flush-Mount Tie-Downs
- Ram-Air Garage Vents on Both Sides
- Tuff-Ply Gas and Oil Resistant Garage Flooring
- FastRamp™ Rear Ramp Door
- Triple Insulated Garage Floor
Weather-Tek Package
- R-Value Equivalent (R-40 Roof / R-45 Floor / R-11 Sidewalls / R-40 Garage Floor / R-24 Slide room Floor)
- Fully Enclosed and Heated, Underbelly and Storage Area
- Enclosed and Heated Low Point Drains
- Engineered Underbelly Airflow Heat Paths
- Stealth AC System w/ Insulated A/C Ducts
- Attic Vent
- Plumbing Line Insulation Barrier
See us for a complete list of features and available options!
All standard features and specifications are subject to change.
All warranty info is typically reserved for new units and is subject to specific terms and conditions. See us for more details.
Due to the current environment, our features and options are subject to change due to material availability.
Save your favorite Rvs as you browse. Begin with this one!
Loading
*All calculated monthly payments are an estimate for qualified buyers only and do not constitute a commitment that financing or a specific interest rate or term is available. Financing terms may not be available in all Campers Inn locations. Campers Inn RV Sales is not responsible for any misprints, typos, or errors found in our website pages. Any price listed excludes sales tax, registration tags, and delivery fees. Manufacturer pictures, specifications, and features may be used in place of actual inventory in stock on our lot. Please contact us for availability as our inventory changes rapidly.
Manufacturer and/or stock photographs may be used and may not be representative of the particular unit being viewed. Where an image has a stock image indicator, please confirm specific unit details with your dealer representative.
Manufacturer and/or stock photographs may be used and may not be representative of the particular unit being viewed. Where an image has a stock image indicator, please confirm specific unit details with your dealer representative.