


 +34
+34
- SALE PRICE: $67,995
- MSRP: $84,652
- You Save: $16,657
-
43ft long
-
12,857 lbs
-
Sleeps 9
-
3 slides
-
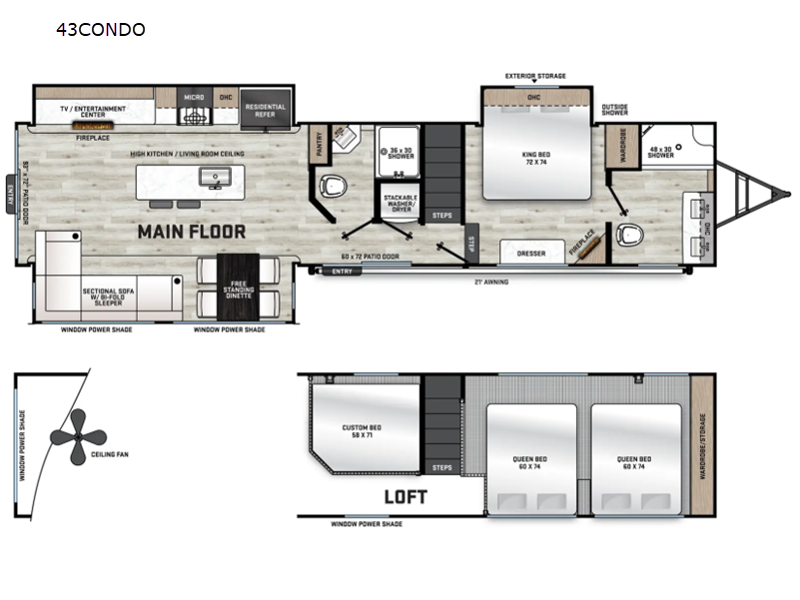
Front BathKitchen Island
43CONDO Floorplan

Specifications
| Sleeps | 9 | Slides | 3 |
| Length | 43 ft | Ext Width | 8 ft |
| Ext Height | 13 ft 5 in | Int Height | 7 ft |
| Hitch Weight | 1422 lbs | GVWR | 14357 lbs |
| Dry Weight | 12857 lbs | Cargo Capacity | 1500 lbs |
| Fresh Water Capacity | 55 gals | Grey Water Capacity | 77 gals |
| Black Water Capacity | 88 gals | Furnace BTU | 35000 btu |
| Available Beds | King, Two Queen | Refrigerator Type | French Door |
| Cooktop Burners | 4 | Shower Size | 48" x 30" |
| Number of Awnings | 1 | LP Tank Capacity | 30 lbs |
| Water Heater Type | On Demand | AC BTU | 15000 btu |
| Awning Info | 21' | Axle Count | 2 |
| Washer/Dryer Available | Yes | Number of LP Tanks | 2 |
| Shower Type | Shower w/Seat | Electrical Service | 50 amp |
| VIN | 5ZT2CA8B7TX036015 |
Description
Whether you're escaping to the mountains, relaxing by the lake, enjoying coastal campgrounds, or creating a home base for cross-country adventures, the Catalina Destination Series 43CONDO provides the space and comfort to make every journey more enjoyable.
The expansive living area welcomes you with comfortable seating, abundant natural light, and residential-style furnishings that create a warm and inviting atmosphere after a day of exploring. Large windows bring the outdoors inside, allowing you to enjoy scenic campground views from the comfort of your living room.
The fully equipped kitchen makes meal preparation simple whether you're cooking breakfast before a day of adventure or preparing dinner for family and friends. Generous counter space, residential appliances, ample cabinetry, and a spacious dining area provide everything needed for extended travel and entertaining.
The private bedroom delivers a peaceful place to recharge, featuring a comfortable residential bed, wardrobe storage, and additional cabinets to keep travel essentials organized throughout your stay. Thoughtful storage solutions throughout the trailer help maximize every inch of living space, making longer trips comfortable and convenient.
One of the highlights of the 43CONDO floorplan is its condo-inspired layout that offers exceptional privacy and functionality. The spacious bathroom features residential conveniences that make life on the road feel effortless, while the intelligently designed interior creates separate living and sleeping areas ideal for couples, families, or guests.
Built with Coachmen's commitment to quality construction, the Catalina Destination Series is engineered for comfort across multiple seasons. High-quality insulation, durable construction, efficient climate control, and premium materials help provide dependable performance whether you're staying for a weekend getaway or an extended seasonal adventure.
Exterior features are designed to enhance your camping experience with durable construction, attractive styling, and convenient access to utilities and storage. Every detail has been considered to support comfortable travel and destination living.
The 2026 Coachmen RV Catalina Destination Series 43CONDO is an excellent choice for travelers seeking a luxury destination trailer that combines residential comfort with the freedom to enjoy new places. From weekend escapes to extended vacations, this destination trailer creates an ideal home away from home wherever your travels take you.
If you're looking for a spacious destination travel trailer with modern amenities, residential comfort, and a floorplan designed for relaxation, the new 2026 Coachmen RV Catalina Destination Series 43CONDO delivers exceptional value and comfort for today's RV lifestyle.
Visit LazyDays powered by Camper's Inn to explore the new 2026 Coachmen RV Catalina Destination Series 43CONDO and discover how easy it is to elevate your travel adventures with a destination trailer designed for comfort, convenience, and lasting memories.
Keywords: 2026 Coachmen RV Catalina Destination Series 43CONDO, Coachmen Catalina 43CONDO, destination trailer for sale, luxury destination RV, residential destination trailer, seasonal camping RV, extended stay travel trailer, destination camper, Coachmen RV for sale, luxury camping trailer, spacious RV floorplan, family destination trailer, RV travel, adventure travel, campground living, LazyDays powered by Camper's Inn.
Features
Standard Features (2026)
Exterior
- Black Tank Flush
- Battery Disconnect Switch
- Siphon 360 Holding Tank Roof Vent
- Heavy Duty Standard Tongue Jack
- Hot/Cold Outside Utility Shower w/ Hands Free Holder
- Two 20 lb. LP Tanks (Two 30 lb. Tanks - 35FME, 42CONDO, 43CONDO, 44CONDO)
- Black ABS LP Bottle Cover
- LP Quick Connect
- Flush Mount Baggage Doors w/Radius Corners
- Stabilizer Jacks
- G20 Tinted Privacy Windows
- Premium JBL Exterior Speakers
- Friction Hinged Black Glass Entry Door with Window (N/A 35FME)
- Exterior 110V G.F.C.I Protected Receptacle
- Exterior RG-6 Coax Cabling and Satellite Prep
- Exterior TV Hookup
- Rain Gutters with Drip Spouts
- MORyde StepAbove Solid Steps
- XL Swing Arm Entry Assist Handle (Main Entrance Only)
- Residential-Style Sliding Glass Patio Door
- Large Front Bay Windows (N/A 43CONDO, 44CONDO)
- Bottle Openers (Exterior Camp Kitchens)
- Pets - "Leash Link" Quick Hookup D-Ring
- Universal Solar Prep w/Roof & Chg. Contoller Connections & Wiring
- Rear Ladder Prep
Interior
- Stackable Washer/Dryer (35FME, 42CONDO, 43CONDO, 44CONDO)
- Washer/Dryer Prep (39MKTS, 40BHTS)
- Solid Surface Countertops Throughout (39MKTS, 40BHTS Kitchen Area Only, Seamless Thermofoil Countertops Outside of Kitchen Area)
- Premium Audio JBL Aura Cube Multi-Zone Function Media Center
- Premium JBL Interior Speakers
- Residential-Style Refrigerator (French Door Style 35FME, 42CONDO, 43CONDO, 44CONDO)
- Deep Basin Farm Style Sink
- Residential-Style Kitchen Faucet w/Pull Down Sprayer
- Stainless Steel Drying Rack
- High Pressure Glass Rinser
- Paper Towel Holder
- GE Stainless 21" 3-Burner Range with Metal Back-Lit Knobs (39MKTS, 40BHTS)
- Residential-Style 4 Burner Range (35FME, 42CONDO, 43CONDO, 44CONDO)
- Range Hood
- Brick Style Backsplash
- GE Stainless Microwave W/Glass Turn Table
- 12V 14" Living Room Power Vent Fan
- 12V 14" Bathroom Power Vent Fan (MaxxFan 35FME, 42CONDO, 43CONDO, 44CONDO)
- All-In-One Control Panel with Dimmer Switch
- Congoleum Woodplank Linoleum Flooring
- 4000 Lumin LED Interior Touch Lighting
- Directional Master Bed Reading Lights
- Bunkroom Jackknife Sofa (40BHTS)
- Tri-Fold Sofa (Sectional Seating 35FME, 42CONDO, 43CONDO, 44CONDO)
- Theater Seating (39MKTS, 44CONDO)
- Designer Wall Light Main Slide Room (43CONDO Only)
- Hard Valance Window Treatments
- Pedestal Thermofoil Dinette Table (N/A 35FME, 42CONDO)
- Under Bench Dinette Storage (Per Floorplan)
- Easy Access Booth Dinette Storage Doors
- Shower/Coat Hooks
- Porcelain Toilet(s)
- ABS Tub/Shower Surround w/Shelves
- Skylight Above Tub/Shower (N/A 35FME, 42CONDO, 43CONDO, 44CONDO)
- Glass Step-In Shower w/ABS Surround
- Medicine Wall Cabinet with Mirror
- Bedroom Surface Mounts USB Ports (Each Night Stand)
- Kitchen USB's & Outlets
- USB Surface Mounts Near Bunk Beds
- Solid Master Bedroom Door
- Solid Bunk Room Door (Per Floor Plan)
- Mirrored Wardrobes in Master Bedroom (N/A 35FME)
- Master Bedroom Overhead Cabinets (N/A 35FME)
- Underbed Storage
- Designer Fitted Master Bed Sheet
- Full Lino in Slide-Outs and Bedrooms (Carpetless)
- Fireplace w/Electric Heater in the Living Room
- Ceiling Fans in Living Room and Master Bedroom w/Wall Switch (N/A Master Bedroom 42CONDO, 43CONDO, 44CONDO)
- Premium Serta Mattress
Construction & Equipment
- 60,000 BTU GE Tankless On Demand Water Heater
- 15,000 BTU Fully Ducted A/C with Heat Pump
- 2nd 13,500 BTU A/C with Heat Pump (42CONDO, 43CONDO, 44CONDO)
- Cambered Structural Steel I-Beam Frame
- Norco Electromagnetic, Powder Coated Chassis
- Full Length Frame Outriggers
- 5/8" Tongue & Groove StableDeck Flooring
- 2"x3" Floor Joists on Approximately 12" Centers
- 5" Floor To Frame Steel Lag Bolts
- Darco Subfloor Protective Wrap/Enclosure
- Seamless Alpha Roof Membrane with Lifetime Warranty
- Cross-Braced Engineered Roof Trusses with 5" Crown
- 3/8" Fully Decked Walk-On Roof
- Screwed Cabinet Construction w/Pocket Bored Lumber Core Stiles
- 5/8" Plywood Under Bed & Dinette Base
- 84" Interior Height (7') (39MKTS, 40BHTS)
- Easy-Trac Rack and Pinion Through Frame Main Slide-Out(s)
- R-7 Fiberglass Insulation Throughout
- Water Heater By-Pass Winterization Kit
- 12V Demand Water Pump
- Premium Exterior Graphics Package
- Platinum .024" Aluminum Exterior w/.030 Skirt Metal
- Polished HD Aluminum Fender Skirts
- EZ Lube Axles w/Leaf Spring Suspension
- Self Adjusting Brakes
- Roto-Cast Holding Tanks
- Bumper w/ Drain Hose Carrier and End Caps
- 35,000 BTU Auto-Ignition Furnace w/Wall Thermostat
- Residential-Style In-Floor Ducted Heat
- Magnadyne Antenna
- 50 AMP Elect. Service
- Magnetic Hands Free Baggage Door Latches
Safety
- Smoke Alarm
- LP/CO Gas Detector
- Fire Extinguisher
- Fire Escape Windows
- Entrance Door Window
- Dead-Bolt Lock on Entry Door
Options
- Enclosed, Fully Sealed Corrugated Underbelly (N/A Non-Self Contained Option)
- 2nd 13,500 BTU A/C with Heat Pump (Standard on 42CONDO, 43CONDO, 44CONDO)
- 50 Amp Svc with (3) Non Ducted 13.5K BTU General Electric High Efficiency A/Cs with Heat Pumps (35FME, 42CONDO, 43CONDO, 44CONDO)
- 50 Amp Svc with (3) Non-Ducted 18K BTU Furrion High Efficiency A/Cs with Heat Pumps (39MKTS, 40BHTS)
- Peak Performance Solar Package - 30A Controller w/ 200W Panel
- Free Standing Table w/4 Chairs (39MKTS, 40BHTS) (Standard 43CONDO, 44CONDO)
- Full Size Exterior Camp Kitchen (40BHTS)
- Stackable Washer/Dryer Unit (39MKTS) (Standard 35FME, 42CONDO, 43CONDO, 44CONDO)
- Electric Awning w/Multicolor LED Strip & Remote (Standard 42CONDO, 43CONDO, 44CONDO)
- Spare Tire w/ Tire Cover (39MKTS, 40BHTS)
- Non-Self Contained w/Porcelain Toilet
- Detachable Hitch (N/A 42CONDO, 43CONDO, 44CONDO)
- Power Theater Seating with Reclining Features (N/A 35FME, 42CONDO, 43CONDO) (Standard 39MKTS, 44CONDO)
- 2nd Queen Bed IPO Bunkroom & Camp Kitchen (40BHTS Only)
- CSA Standards
Please see us for a complete list of features and available options!
All standard features and specifications are subject to change.
All warranty info is typically reserved for new units and is subject to specific terms and conditions. See us for more details.
Due to the current environment, our features and options are subject to change due to material availability.
Save your favorite Rvs as you browse. Begin with this one!
Loading
*All calculated monthly payments are an estimate for qualified buyers only and do not constitute a commitment that financing or a specific interest rate or term is available. Financing terms may not be available in all Campers Inn locations. Campers Inn RV Sales is not responsible for any misprints, typos, or errors found in our website pages. Any price listed excludes sales tax, registration tags, and delivery fees. Manufacturer pictures, specifications, and features may be used in place of actual inventory in stock on our lot. Please contact us for availability as our inventory changes rapidly.
Manufacturer and/or stock photographs may be used and may not be representative of the particular unit being viewed. Where an image has a stock image indicator, please confirm specific unit details with your dealer representative.
Manufacturer and/or stock photographs may be used and may not be representative of the particular unit being viewed. Where an image has a stock image indicator, please confirm specific unit details with your dealer representative.