


 +6
+6-
32ft long
-
6,532 lbs
-
Sleeps 9
-
1 slides
-
BunkhouseOutdoor Kitchen
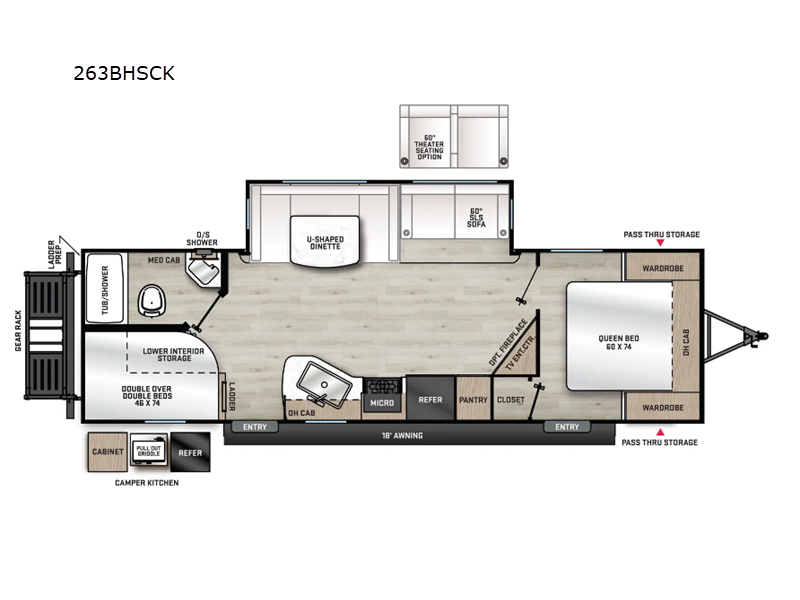
263BHSCK Floorplan
Specifications
| Sleeps | 9 | Slides | 1 |
| Length | 32 ft 6 in | Ext Width | 8 ft |
| Ext Height | 11 ft 1 in | Int Height | 6 ft 9 in |
| Interior Color | DRIFTWOOD | Hitch Weight | 728 lbs |
| GVWR | 8300 lbs | Dry Weight | 6532 lbs |
| Cargo Capacity | 1768 lbs | Fresh Water Capacity | 44 gals |
| Grey Water Capacity | 70 gals | Black Water Capacity | 30 gals |
| Furnace BTU | 35000 btu | Number Of Bunks | 2 |
| Available Beds | RV Queen | Refrigerator Type | GE Stainless 12V |
| Refrigerator Size | 10.7 cu ft | Cooktop Burners | 3 |
| Number of Awnings | 1 | LP Tank Capacity | 20 lbs |
| Water Heater Capacity | 6 gal | Water Heater Type | Gas/Electric DSI |
| AC BTU | 13500 btu | Awning Info | 18' Electric w/Multicolor LED Strip & Remote |
| Axle Count | 2 | Number of LP Tanks | 2 |
| Shower Type | Tub/Shower Combo | Electrical Service | 30 amp |
| VIN | 5ZT2CARB4SN301577 |
Description
Coachmen Catalina Legacy Edition travel trailer 263BHSCK highlights:
- Dual Entry
- U-Shaped Dinette
- Double-Sized Bunk Beds
- Outside Camper Kitchen
- Pass-Through Storage
- Flip-Down Cargo Rack
Bunkhouse Setup: Rear double-bunk beds give plenty of sleeping space for kids or guests.
-
Queen Master Bedroom up front with walk-around access.
-
Large Slide Out with a U-shaped dinette (for dining/gathering + extra sleep space) plus additional seating that converts.
-
Outdoor “Camp Kitchen”: Includes mini-fridge and pull-out grill, helpful for cooking outdoors and reducing interior heat.
-
Dual Entry Doors: Likely one main entry plus one near the bathroom or bunks for convenience.
-
Quality Build Items:
• Cambered structural steel I-beam frame
• Enclosed & sealed underbelly for better insulation and winterization.
• Seamless roof membrane with lifetime warranty for many units.
• Solid steps (MORryde StepAbove) and exterior features (flip-down cargo rack, power tongue jack, JBL premium audio etc.)
Call, Click, Text or Visit Us Today at Campers Inn of Kings Mountain and Find Your Away!
Stock 360 Tour & Stock Images may be shown. Colors & Specs may vary.
Save your favorite Rvs as you browse. Begin with this one!
Loading
*All calculated monthly payments are an estimate for qualified buyers only and do not constitute a commitment that financing or a specific interest rate or term is available. Financing terms may not be available in all Campers Inn locations. Campers Inn RV Sales is not responsible for any misprints, typos, or errors found in our website pages. Any price listed excludes sales tax, registration tags, and delivery fees. Manufacturer pictures, specifications, and features may be used in place of actual inventory in stock on our lot. Please contact us for availability as our inventory changes rapidly.
Manufacturer and/or stock photographs may be used and may not be representative of the particular unit being viewed. Where an image has a stock image indicator, please confirm specific unit details with your dealer representative.
Manufacturer and/or stock photographs may be used and may not be representative of the particular unit being viewed. Where an image has a stock image indicator, please confirm specific unit details with your dealer representative.