
Grand Design Reflection 362TBS Fifth Wheel For Sale
-
View All 362TBS In Stock »

Grand Design Reflection fifth wheel 362TBS highlights:
- Bath and a Half
- Two Bedrooms
- Kitchen Island
- 16 Cu. Ft. Refrigerator
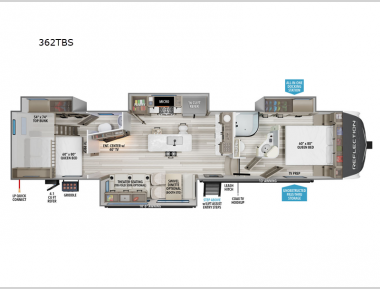
There is a whole lot to love about this fifth wheel! The front private bedroom has a queen bed to lay your head on at night, a slide with drawers and a linen closet, and even an entrance into the dual entry bathroom. The second private bedroom has a 54" x 74" top bed above a queen bed, a slide with a closet and drawers, and its very own half bathroom. The chef will have an easy time preparing delicious home cooked meals with the kitchen island, plus there is an outside kitchen complete with a 4.1 cu. ft. refrigerator to enjoy a cold beverage while you grill on the griddle. Enjoy a relaxing evening indoors either playing games at the booth dinette or on the theater seating across from the entertainment center with a fireplace and 40" TV. You could even switch out the seating for an optional tri-fold sofa or the dinette for an optional swivel dinette!
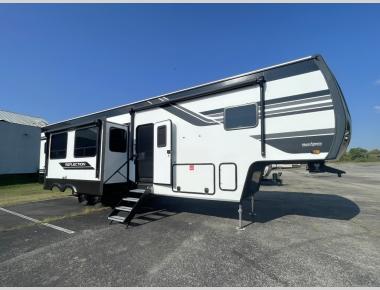
With any Reflection fifth wheel by Grand Design, you will have a solar panel for off-grid camping and a 60 amp charge controller and inverter prep, a Universal All-In-One docking station, unobstructed pass-through storage, and Goodyear Endurance tires. Each is constructed of gel coat exterior sidewalls, residential 5" truss rafters, walk-on roof decking, a fiberglass and radiant foil roof and front cap insulation plus laminated aluminum framed side walls, roof and end walls in slide rooms. Head inside to enjoy residential hardwood cabinet doors, premium Congoleum flooring, a spacious shower with a glass door, and many more comforts!
We have 10 362TBS availableView InventorySpecifications
Sleeps 7 Slides 4 Length 39 ft 11 in Ext Width 8 ft Ext Height 12 ft 8 in Hitch Weight 2400 lbs GVWR 14995 lbs Dry Weight 12500 lbs Fresh Water Capacity 74 gals Grey Water Capacity 79 gals Black Water Capacity 79 gals Tire Size ST235/85R16LRE Furnace BTU 35000 btu Number Of Bunks 1 Available Beds Queen Refrigerator Type 12V Refrigerator Size 16 cu ft Cooktop Burners 3 Number of Awnings 2 LP Tank Capacity 30 lbs Water Heater Type On Demand Tankless AC BTU 15000 btu TV Info LR 40" TV Awning Info 13' & 10'6" One-Touch Electric LED Axle Count 2 Number of LP Tanks 2 Shower Type Radius Electrical Service 50 amp Solar Wattage 370 watts Similar Fifth Wheel Floorplans

 Take a Virtual Tour
Fifth Wheel
-
Stock # 111472AWilmington, OHDesigned for ultimate family luxury and privacy, the 2024 Grand Design Reflection 362TBS features two full bathrooms, a spacious rear bunkhouse suite with double beds, a kitchen island in the central living area, and a private front queen bedroom slide-ou


 Stock # 111472AWilmington, OHDesigned for ultimate family luxury and privacy, the 2024 Grand Design Reflection 362TBS features two full bathrooms, a spacious rear bunkhouse suite with double beds, a kitchen island in the central living area, and a private front queen bedroom slide-ou
-
Stock # 21171946Tucson AZConstruction highlights include gel coat fiberglass sidewalls, residential 5" truss rafters, walk-on roof decking, and laminated aluminum framing.

 Stock # 21171946Tucson AZConstruction highlights include gel coat fiberglass sidewalls, residential 5" truss rafters, walk-on roof decking, and laminated aluminum framing.
-
Stock # 107668Louisville KYBath & Half, Kitchen Island, TWO Bedrooms, Queen Bed, Outdoor Kitchen - Campers Inn RV of Louisville 812-282-7718
 Stock # 107668Louisville KYBath & Half, Kitchen Island, TWO Bedrooms, Queen Bed, Outdoor Kitchen - Campers Inn RV of Louisville 812-282-7718
-
Stock # 106367Raynham MAThis Unit Includes $18,946 in Options Featuring a Bath and a Half; Two Bedrooms; Kitchen Island; Solar; Booth Dinette; Pet Friendly Options!

 Stock # 106367Raynham MAThis Unit Includes $18,946 in Options Featuring a Bath and a Half; Two Bedrooms; Kitchen Island; Solar; Booth Dinette; Pet Friendly Options!
-
Stock # 113821Tampa, FLQuad Slide; Kitchen Island; Theater Seating
 Stock # 113821Tampa, FLQuad Slide; Kitchen Island; Theater Seating
-
Stock # 118837Knoxville TNAppointments Available! | Call Or Text 865-933-7213 | Queen Bed • 2 Bedroom• Theater Seating

 Stock # 118837Knoxville TNAppointments Available! | Call Or Text 865-933-7213 | Queen Bed • 2 Bedroom• Theater Seating
-
Stock # 118838Madison ALOur Price is Lower Than This! Grand Design does not allow us to display it, but we can text it to you. Click for pricing details. Features: Solar | Fireplace | Kitchen Island
 Stock # 118838Madison ALOur Price is Lower Than This! Grand Design does not allow us to display it, but we can text it to you. Click for pricing details. Features: Solar | Fireplace | Kitchen Island
-
Stock # 118835Acworth GAEnjoy family adventures in the Grand Design Reflection 362TBS with its spacious two-bedroom layout and convenient bath-and-a-half floorplan designed for comfort on every journey.
Stock # 118835Acworth GAEnjoy family adventures in the Grand Design Reflection 362TBS with its spacious two-bedroom layout and convenient bath-and-a-half floorplan designed for comfort on every journey.
-
Stock # 118840Raynham MAOur Price is Lower Than This! The MFG does not allow us to display it. Text Us for Instant Pricing! | ORDERED OPTIONS: Theatre Seating | Solar | Bath & a Half | Kitchen Island!
Stock # 118840Raynham MAOur Price is Lower Than This! The MFG does not allow us to display it. Text Us for Instant Pricing! | ORDERED OPTIONS: Theatre Seating | Solar | Bath & a Half | Kitchen Island!
-
Stock # 118836Myrtle Beach SCTwo Bedrooms | Bath and a Half | Kitchen Island | Outdoor Kitchen | Call 843-945-9477 today!
Stock # 118836Myrtle Beach SCTwo Bedrooms | Bath and a Half | Kitchen Island | Outdoor Kitchen | Call 843-945-9477 today!






*All calculated monthly payments are an estimate for qualified buyers only and do not constitute a commitment that financing or a specific interest rate or term is available. Financing terms may not be available in all Campers Inn locations. Campers Inn RV Sales is not responsible for any misprints, typos, or errors found in our website pages. Any price listed excludes sales tax, registration tags, and delivery fees. Manufacturer pictures, specifications, and features may be used in place of actual inventory in stock on our lot. Please contact us for availability as our inventory changes rapidly.
Manufacturer and/or stock photographs may be used and may not be representative of the particular unit being viewed. Where an image has a stock image indicator, please confirm specific unit details with your dealer representative.